
Villa Åsstigen – floor plan of two buildings
Villa Åsstigen comprises two separate houses on the same plot. The main house, measuring 166 square metres, features a kitchen, a family room and three bedrooms on the ground floor, with a loft one flight of stairs up. Directly across the courtyard lies the annexe, with its own kitchen, bedroom and loft. Together, they cover 190 square metres – providing enough space for two families to holiday together without having to live in the same house.
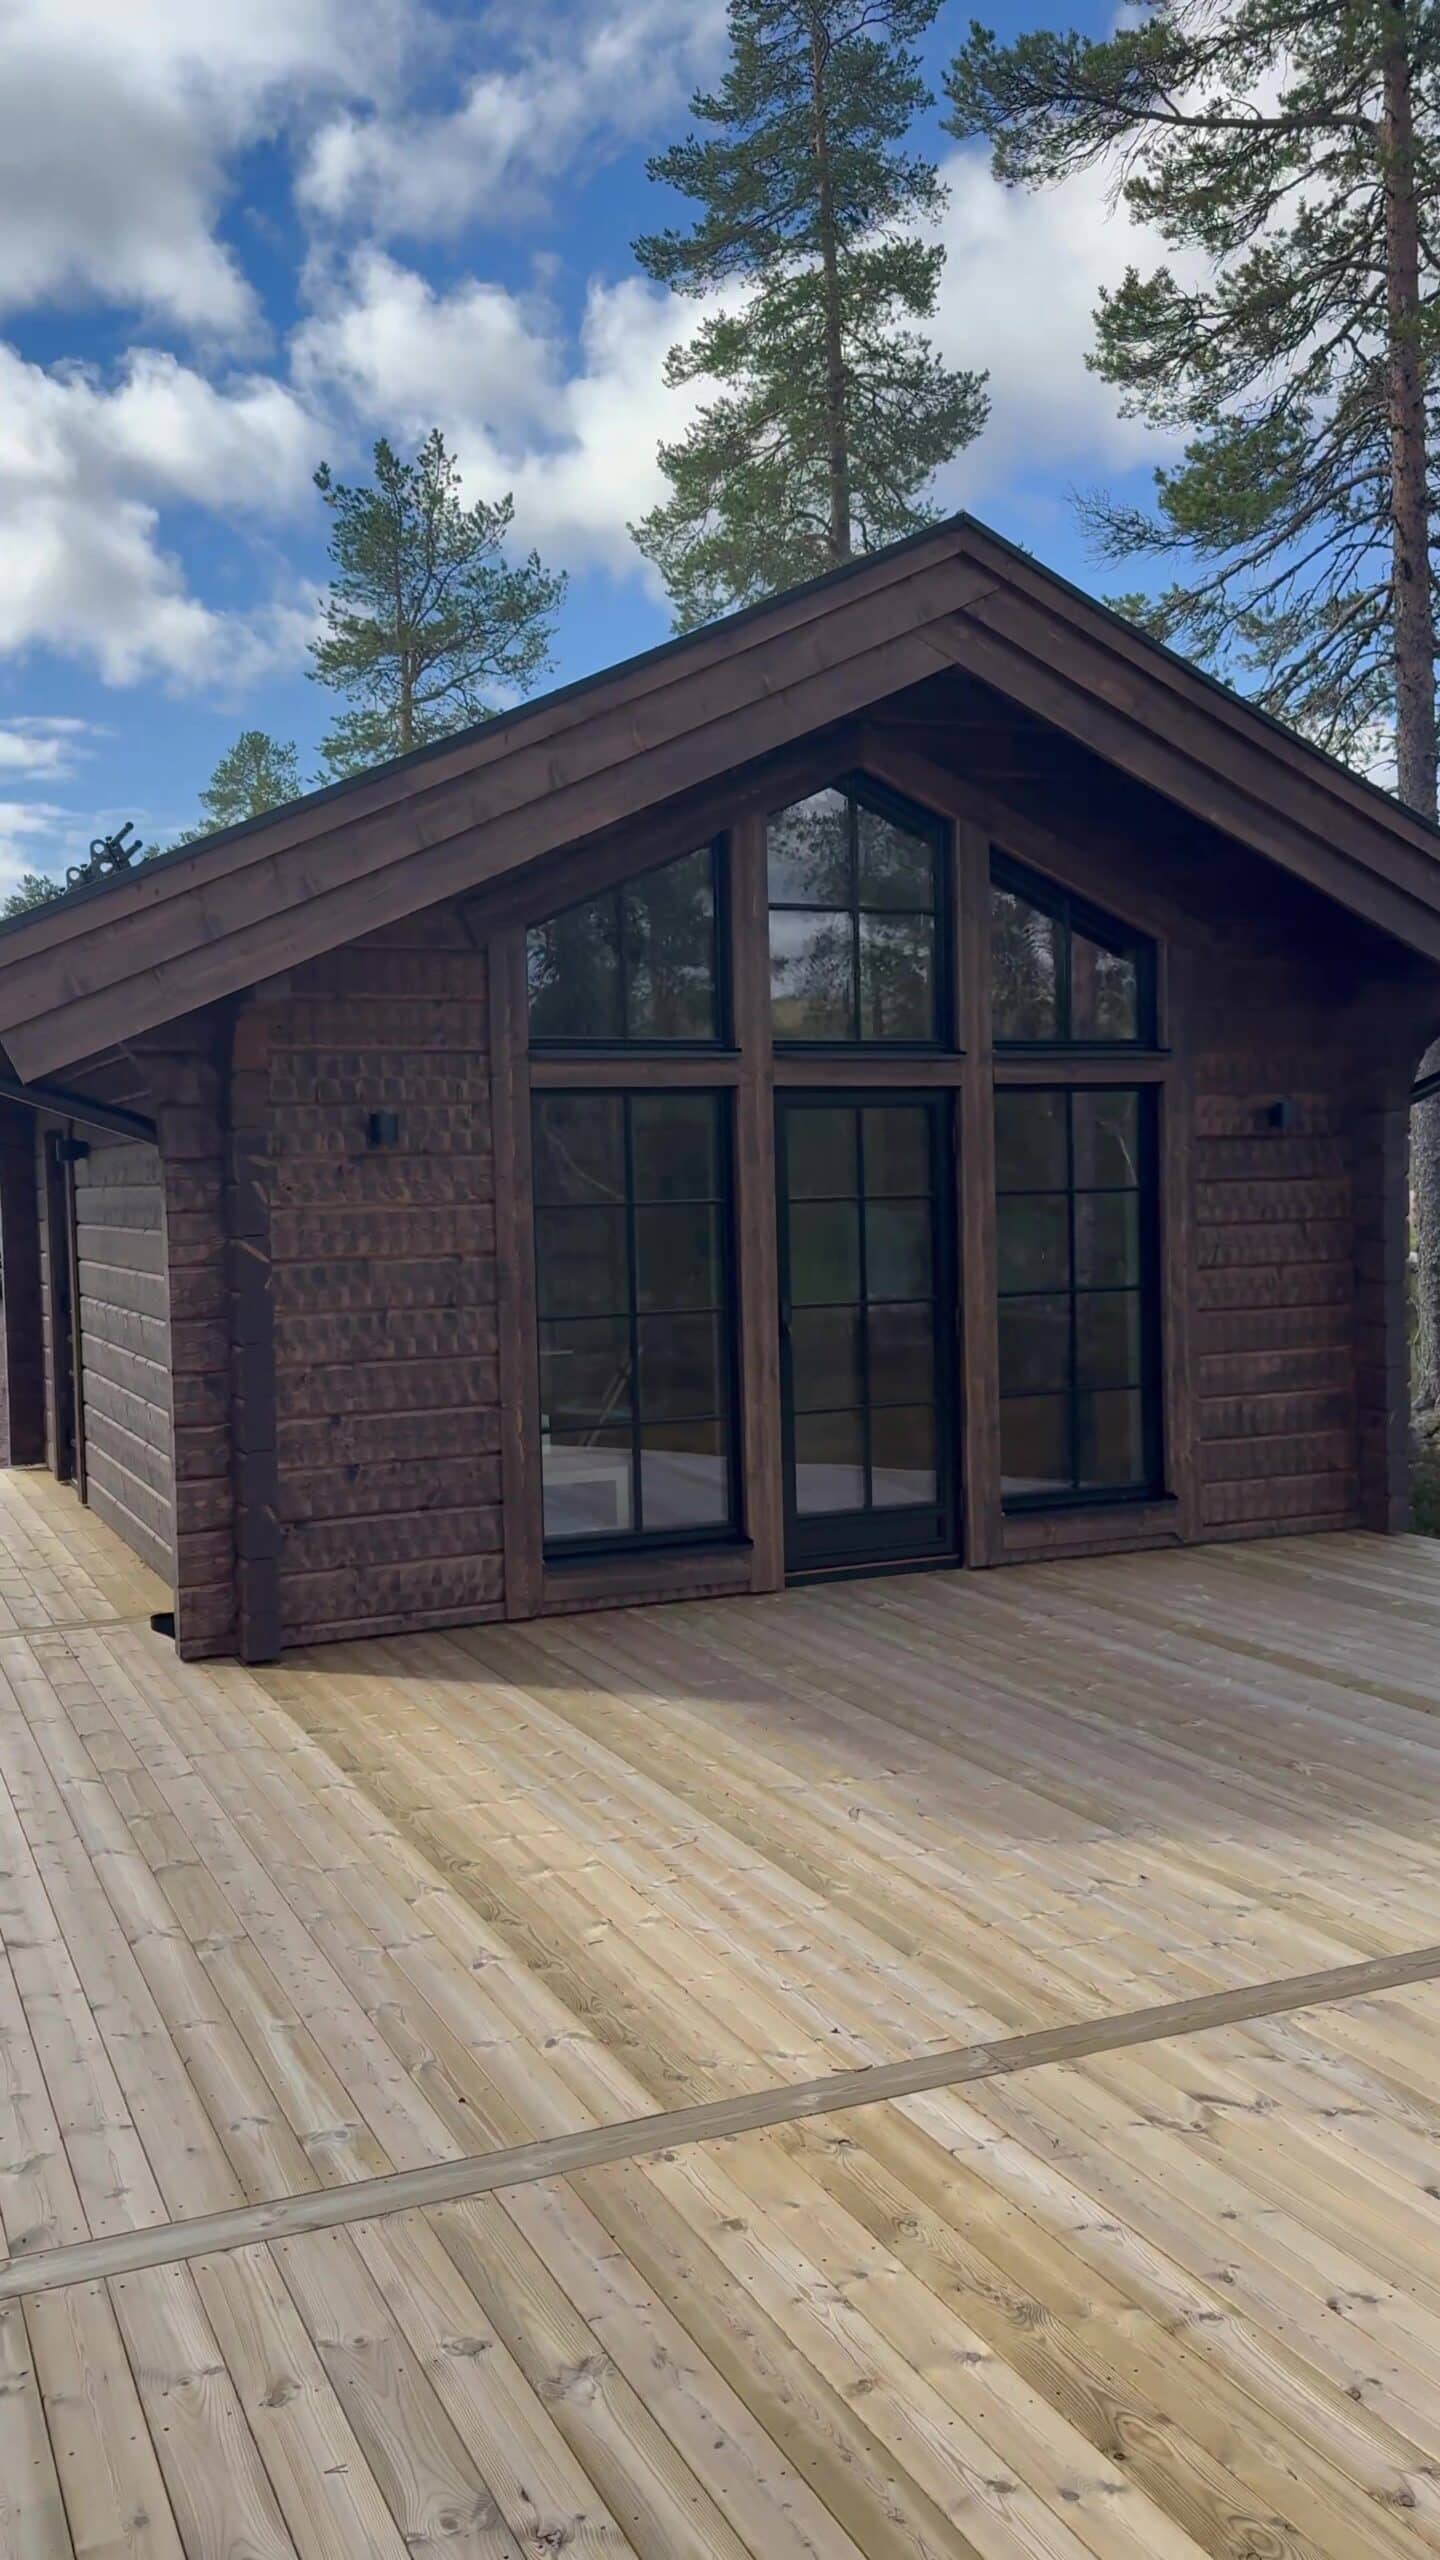
Two houses, one community
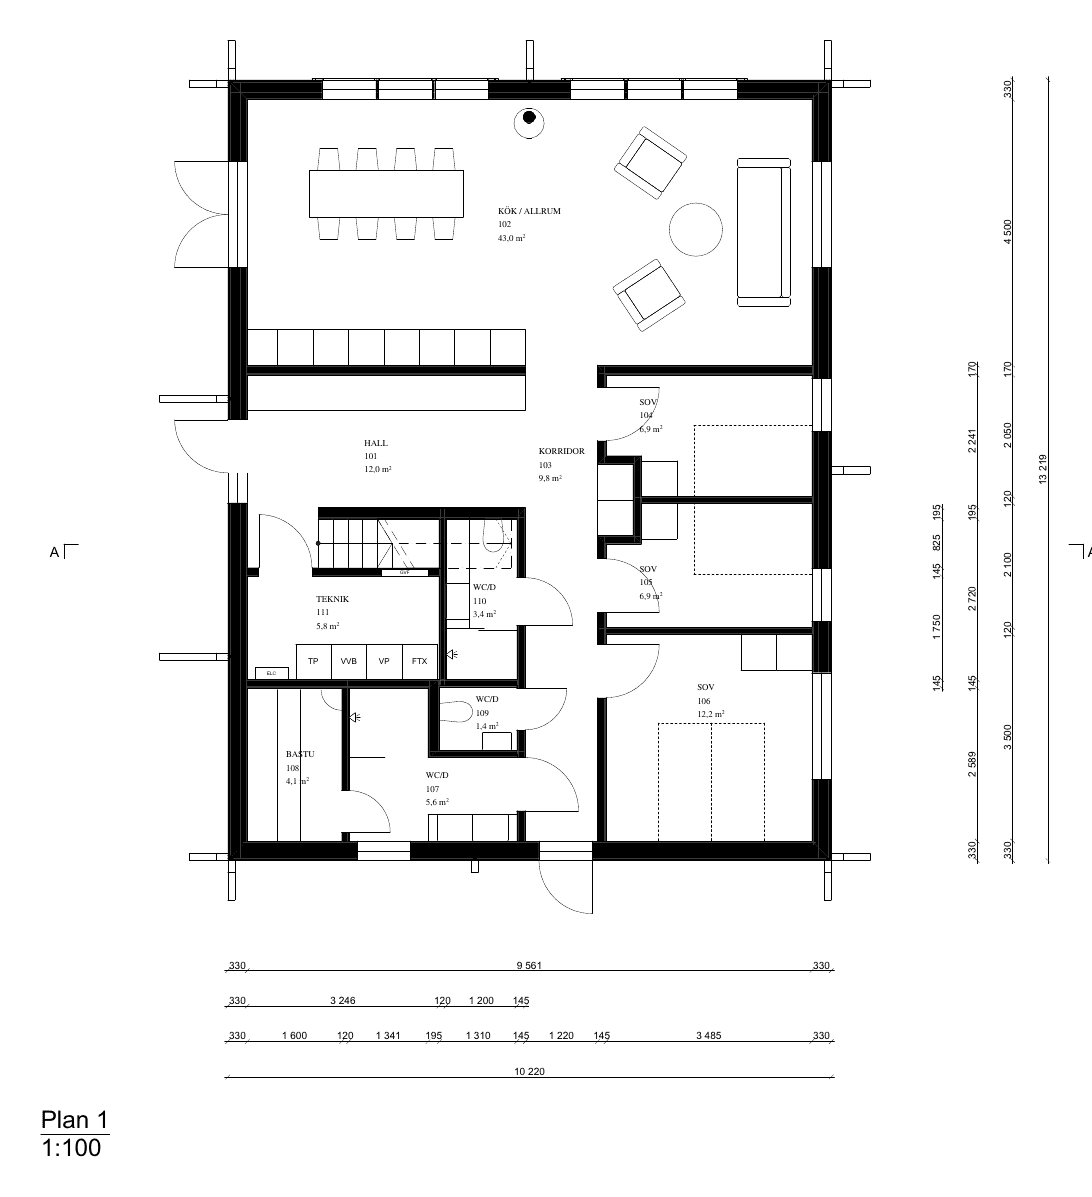
Ground floor – kitchen, family room and sauna
This is on the ground floor
- The kitchen and living room form a single open-plan space measuring 43 square metres, with a long table, a sofa suite and a wood-burning stove.
- The kitchen is fully equipped with an oven, a microwave and a dishwasher.
- Three bedrooms are grouped around their own corridor – one larger one measuring 12 square metres and two measuring seven square metres each.
- One of the bathrooms has an adjoining sauna – the natural stopping point on the way in from the track.
- A separate toilet means that more people can get ready at the same time.
- The 12-square-metre hall is spacious, with storage for the whole group’s kit and coats.
The loft – the house’s extra storey
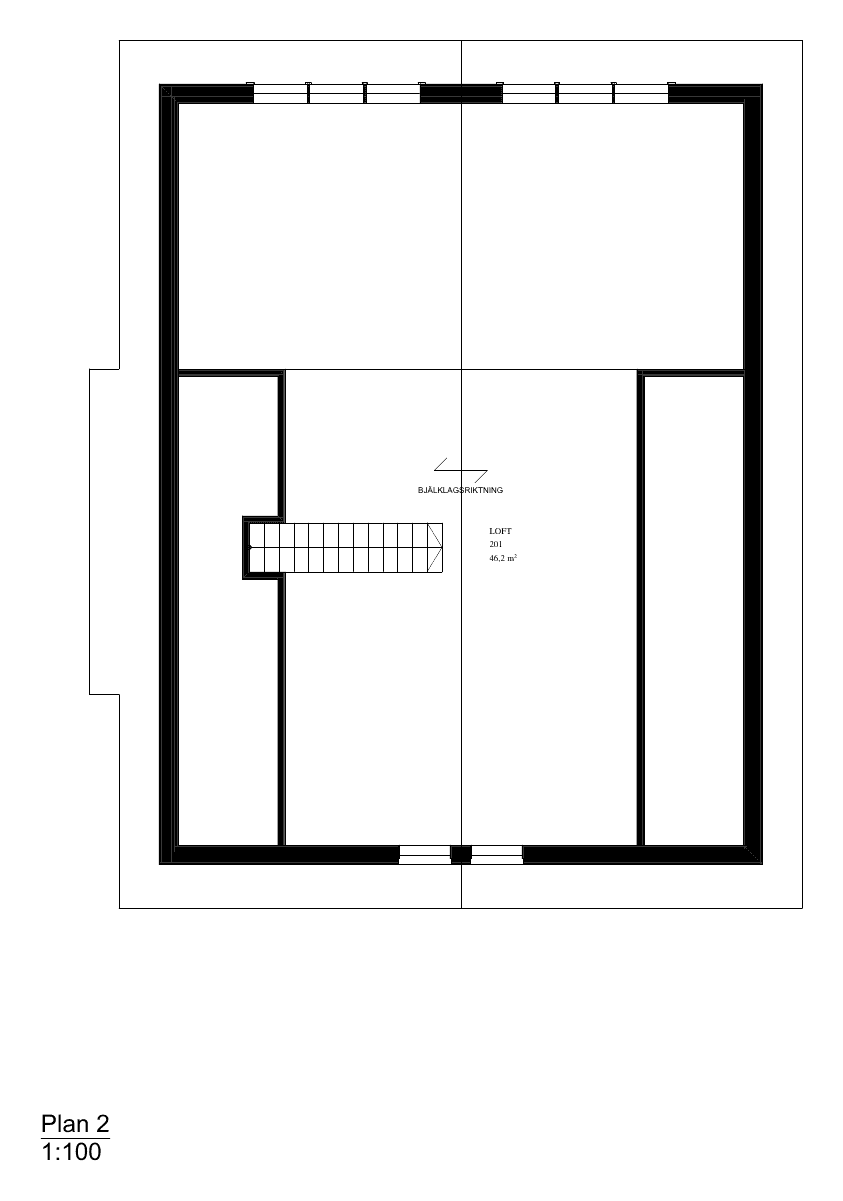
One flight of stairs up from the family room, the loft opens out – 46 square metres beneath the sloping roof, with windows at both ends that let in light from two directions.
It’s the house’s extra floor: secluded enough for anyone who wants to get away from it all, and large enough to serve as a second living room when guests split up.
In the loft, there are two beds and a chill-out area for the younger members of the group – or anyone else who fancies it.
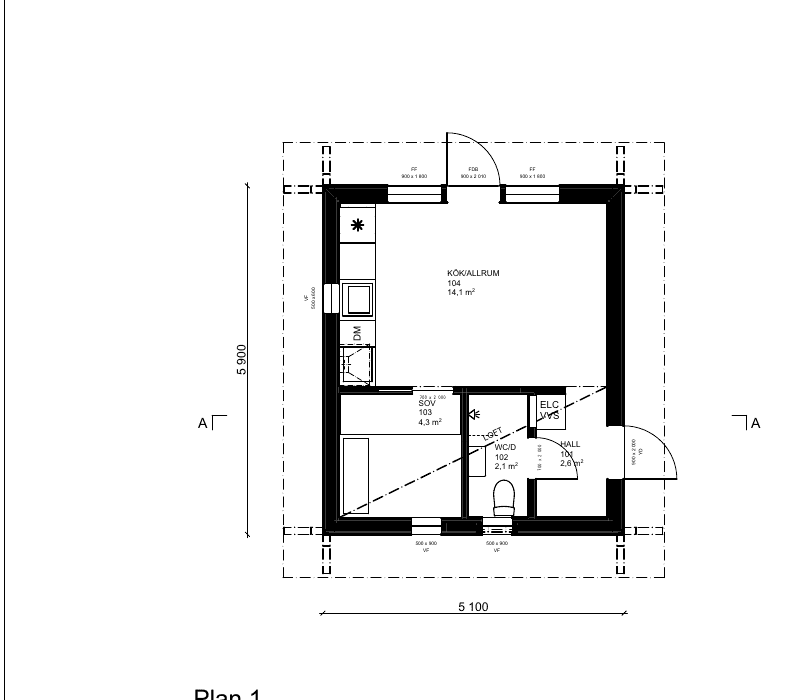
The Attefall house – a little home of your own overlooking the farmyard
- A small home of its own, measuring just over twenty square metres, built using the same materials as the main house.
- Just inside the door there is a small hall and an en-suite shower room and bathroom.
- A 14-square-metre kitchen and living area, with its own dishwasher – you can make breakfast without having to go out into the courtyard.
- The bedroom is situated off the living room, and above it there is a loft where one adult or two children can sleep comfortably.
- Just a few steps across the courtyard back to the main house – close enough to hear what’s going on, far enough to be left in peace.
Discover Villa Åsstigen
It is only when you see both houses on the same plot that the appeal of Villa Åsstigen becomes clear. The main house brings everyone together round the long table and the fireplace, whilst the Attefall house directly across the courtyard solves the problem that large gatherings often face – some people want to go to bed early, whilst others stay up late.
Here, teenagers can have their own space, a couple can enjoy some peace and quiet, or the older ones can avoid sharing walls with the rest. And right outside the door, the MOGG trail begins: the day can start with a cross-country ski and end in front of the fire.