
The Skiers Lodge – floor plan over two storeys
The Skiers Lodge is built on two levels with a clear division of functions: all socialising takes place upstairs with the view, and all sleeping downstairs in the tranquillity. The ground floor comprises a dining room, kitchen and living room in a single open-plan space, with two terraces directly adjoining. One flight of stairs down are four bedrooms, a sauna area, a utility room and a media room, which serves as the house’s second social area.
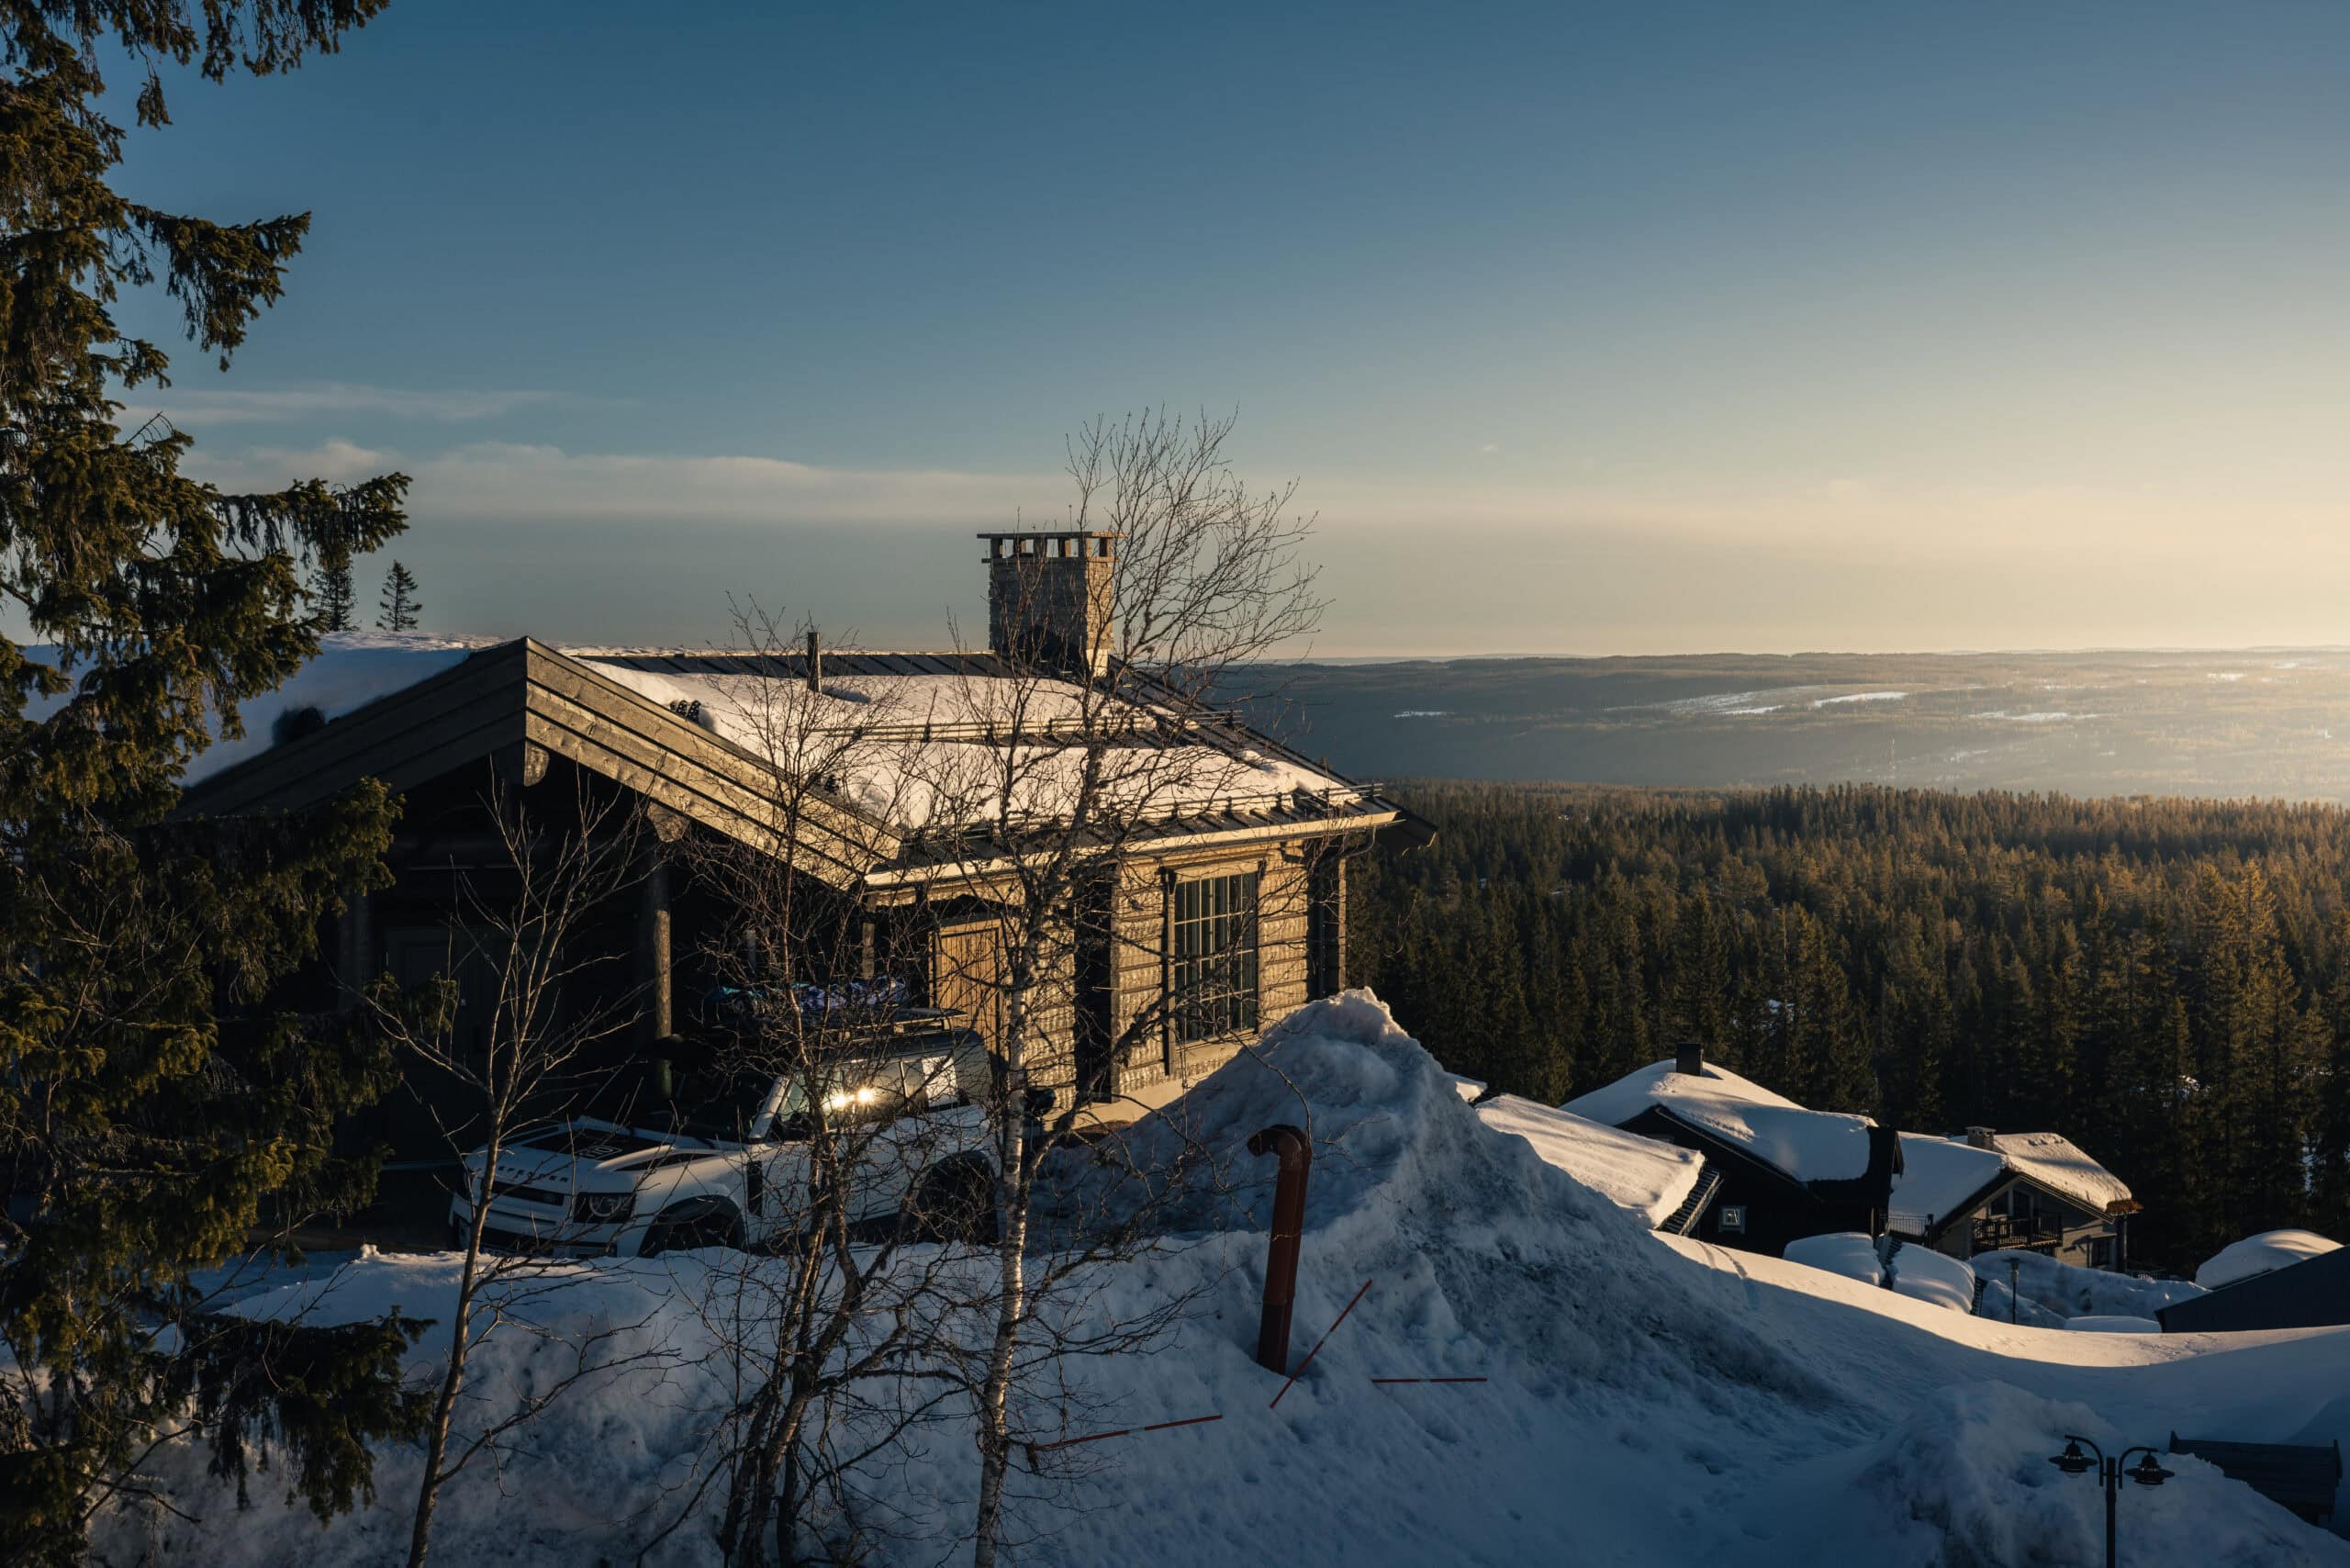
Two storeys, each with its own living area
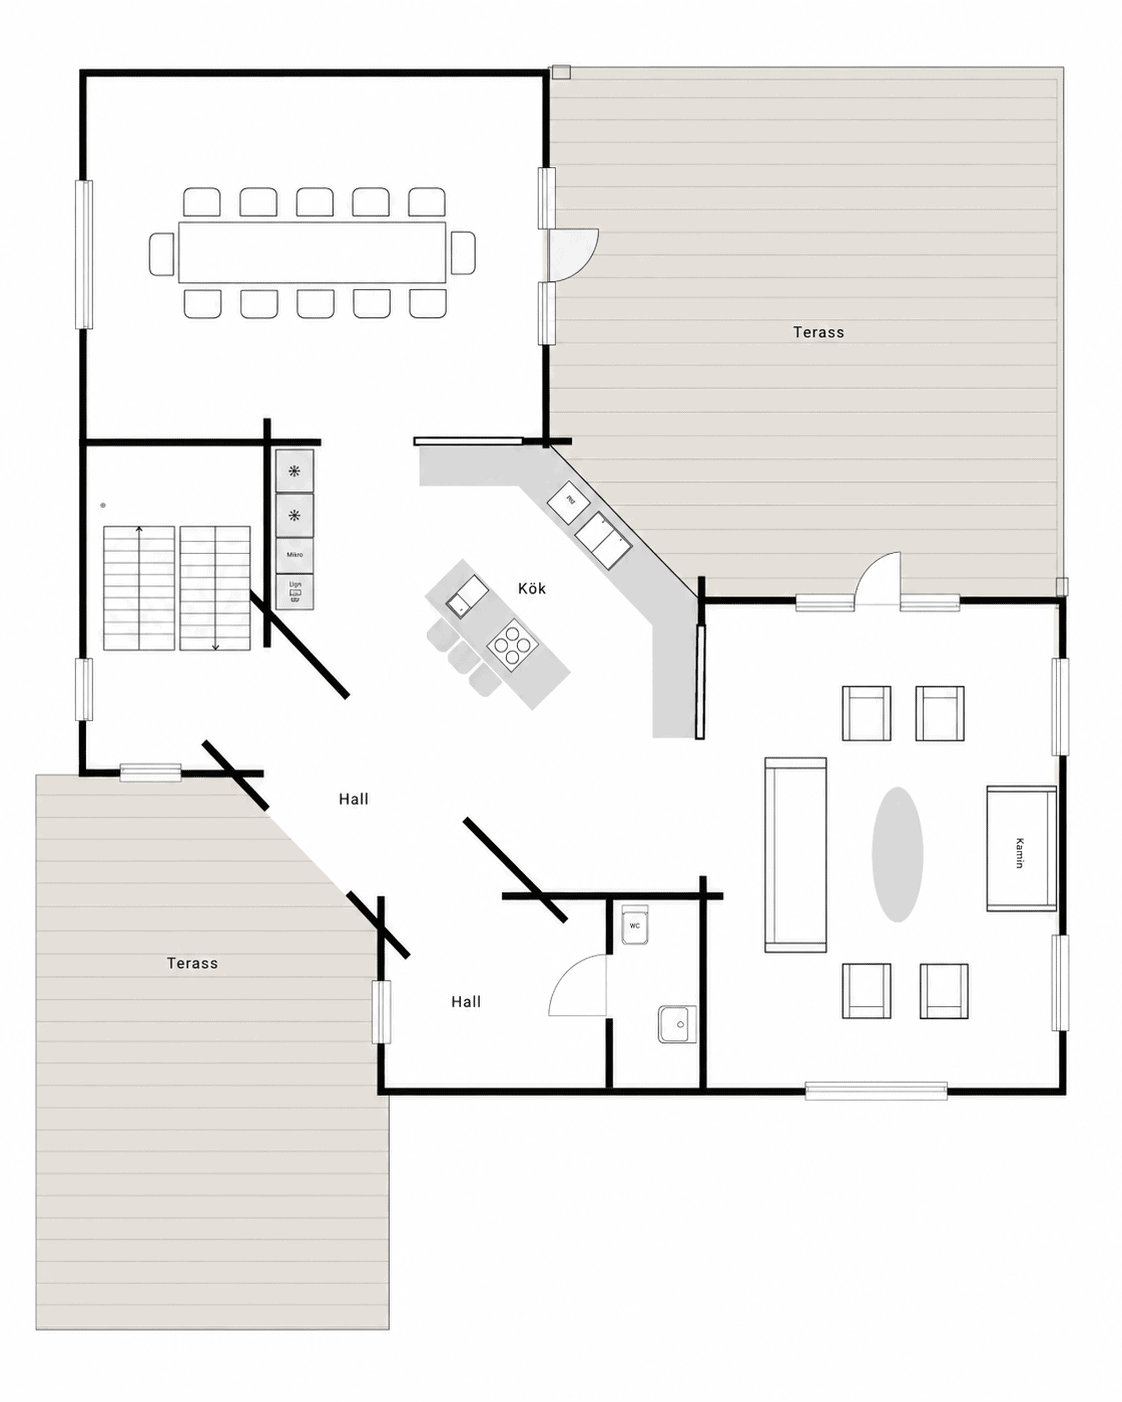
Ground floor – dining room, kitchen and open-plan fireplace
This is on the ground floor
- Matsalen seats the whole party at a long table with ten places, with windows overlooking the mountains on two sides.
- The kitchen opens onto the living area and is built around a kitchen island with a hob, so whoever is cooking is right at the heart of the social space rather than facing a wall.
- An oven, a microwave and plenty of worktop space make it possible to cook for lots of people at the same time.
- The living room is at the other end of the house, with an open-plan fireplace as its natural focal point and seating arranged around it.
- There are two terraces directly adjoining the rooms – one next to the living room, and another outside the dining roomsalen.
- The hall is where you leave your outerwear and equipment before proceeding into the house, and there is also a guest toilet on this floor.
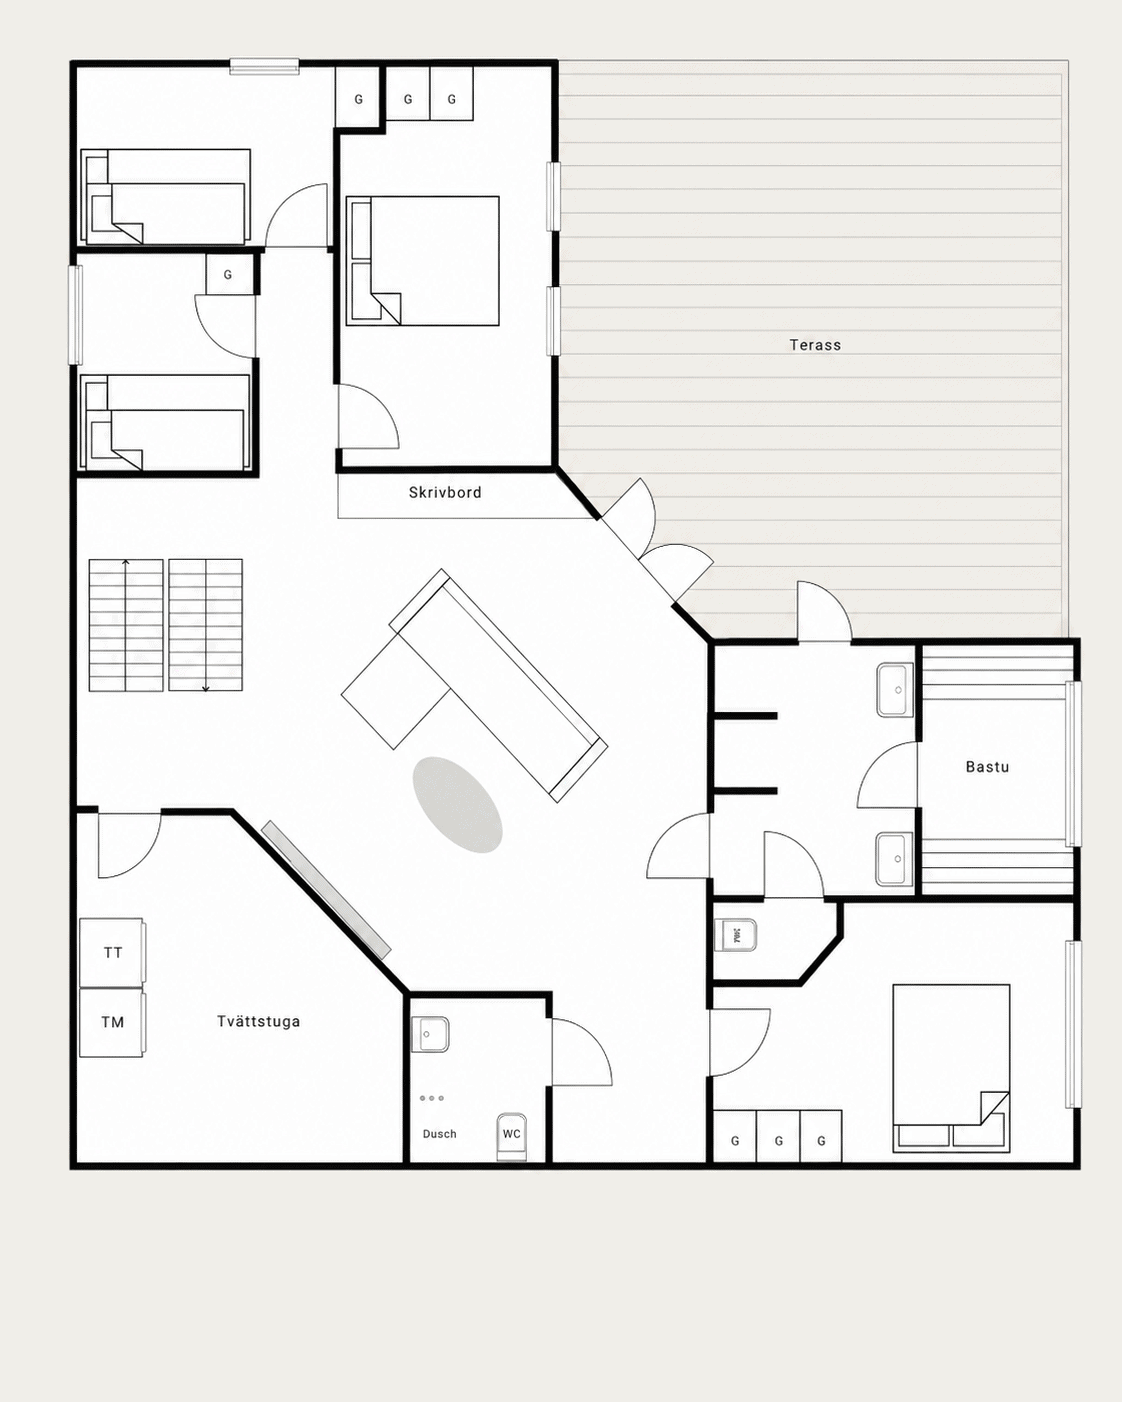
Ground floor – bedroom, sauna and media room
The staircase leads down to the sleeping area of the house, where all four bedrooms are situated. Two of the rooms have double beds and their own wardrobes – one with a view of the mountains, the other in a more secluded part of the floor next to the terrace. The other two rooms have bunk beds and can accommodate two to three guests each, making them equally suitable for children and for adults travelling together.
In the centre of the flat is a media room with a spacious corner sofa and its own desk area – the flat’s second living area, just one flight of stairs away from the buzz of the dining room. From here, you can access the terrace on the same floor.
The sauna area is located at the other end of the floor, with twin washbasins and an adjoining shower. It’s the natural stop on the way in from the slopes. The floor also features a separate shower room with a toilet, as well as a laundry room with a washing machine and tumble dryer, making it easy to travel home with a clean bag.
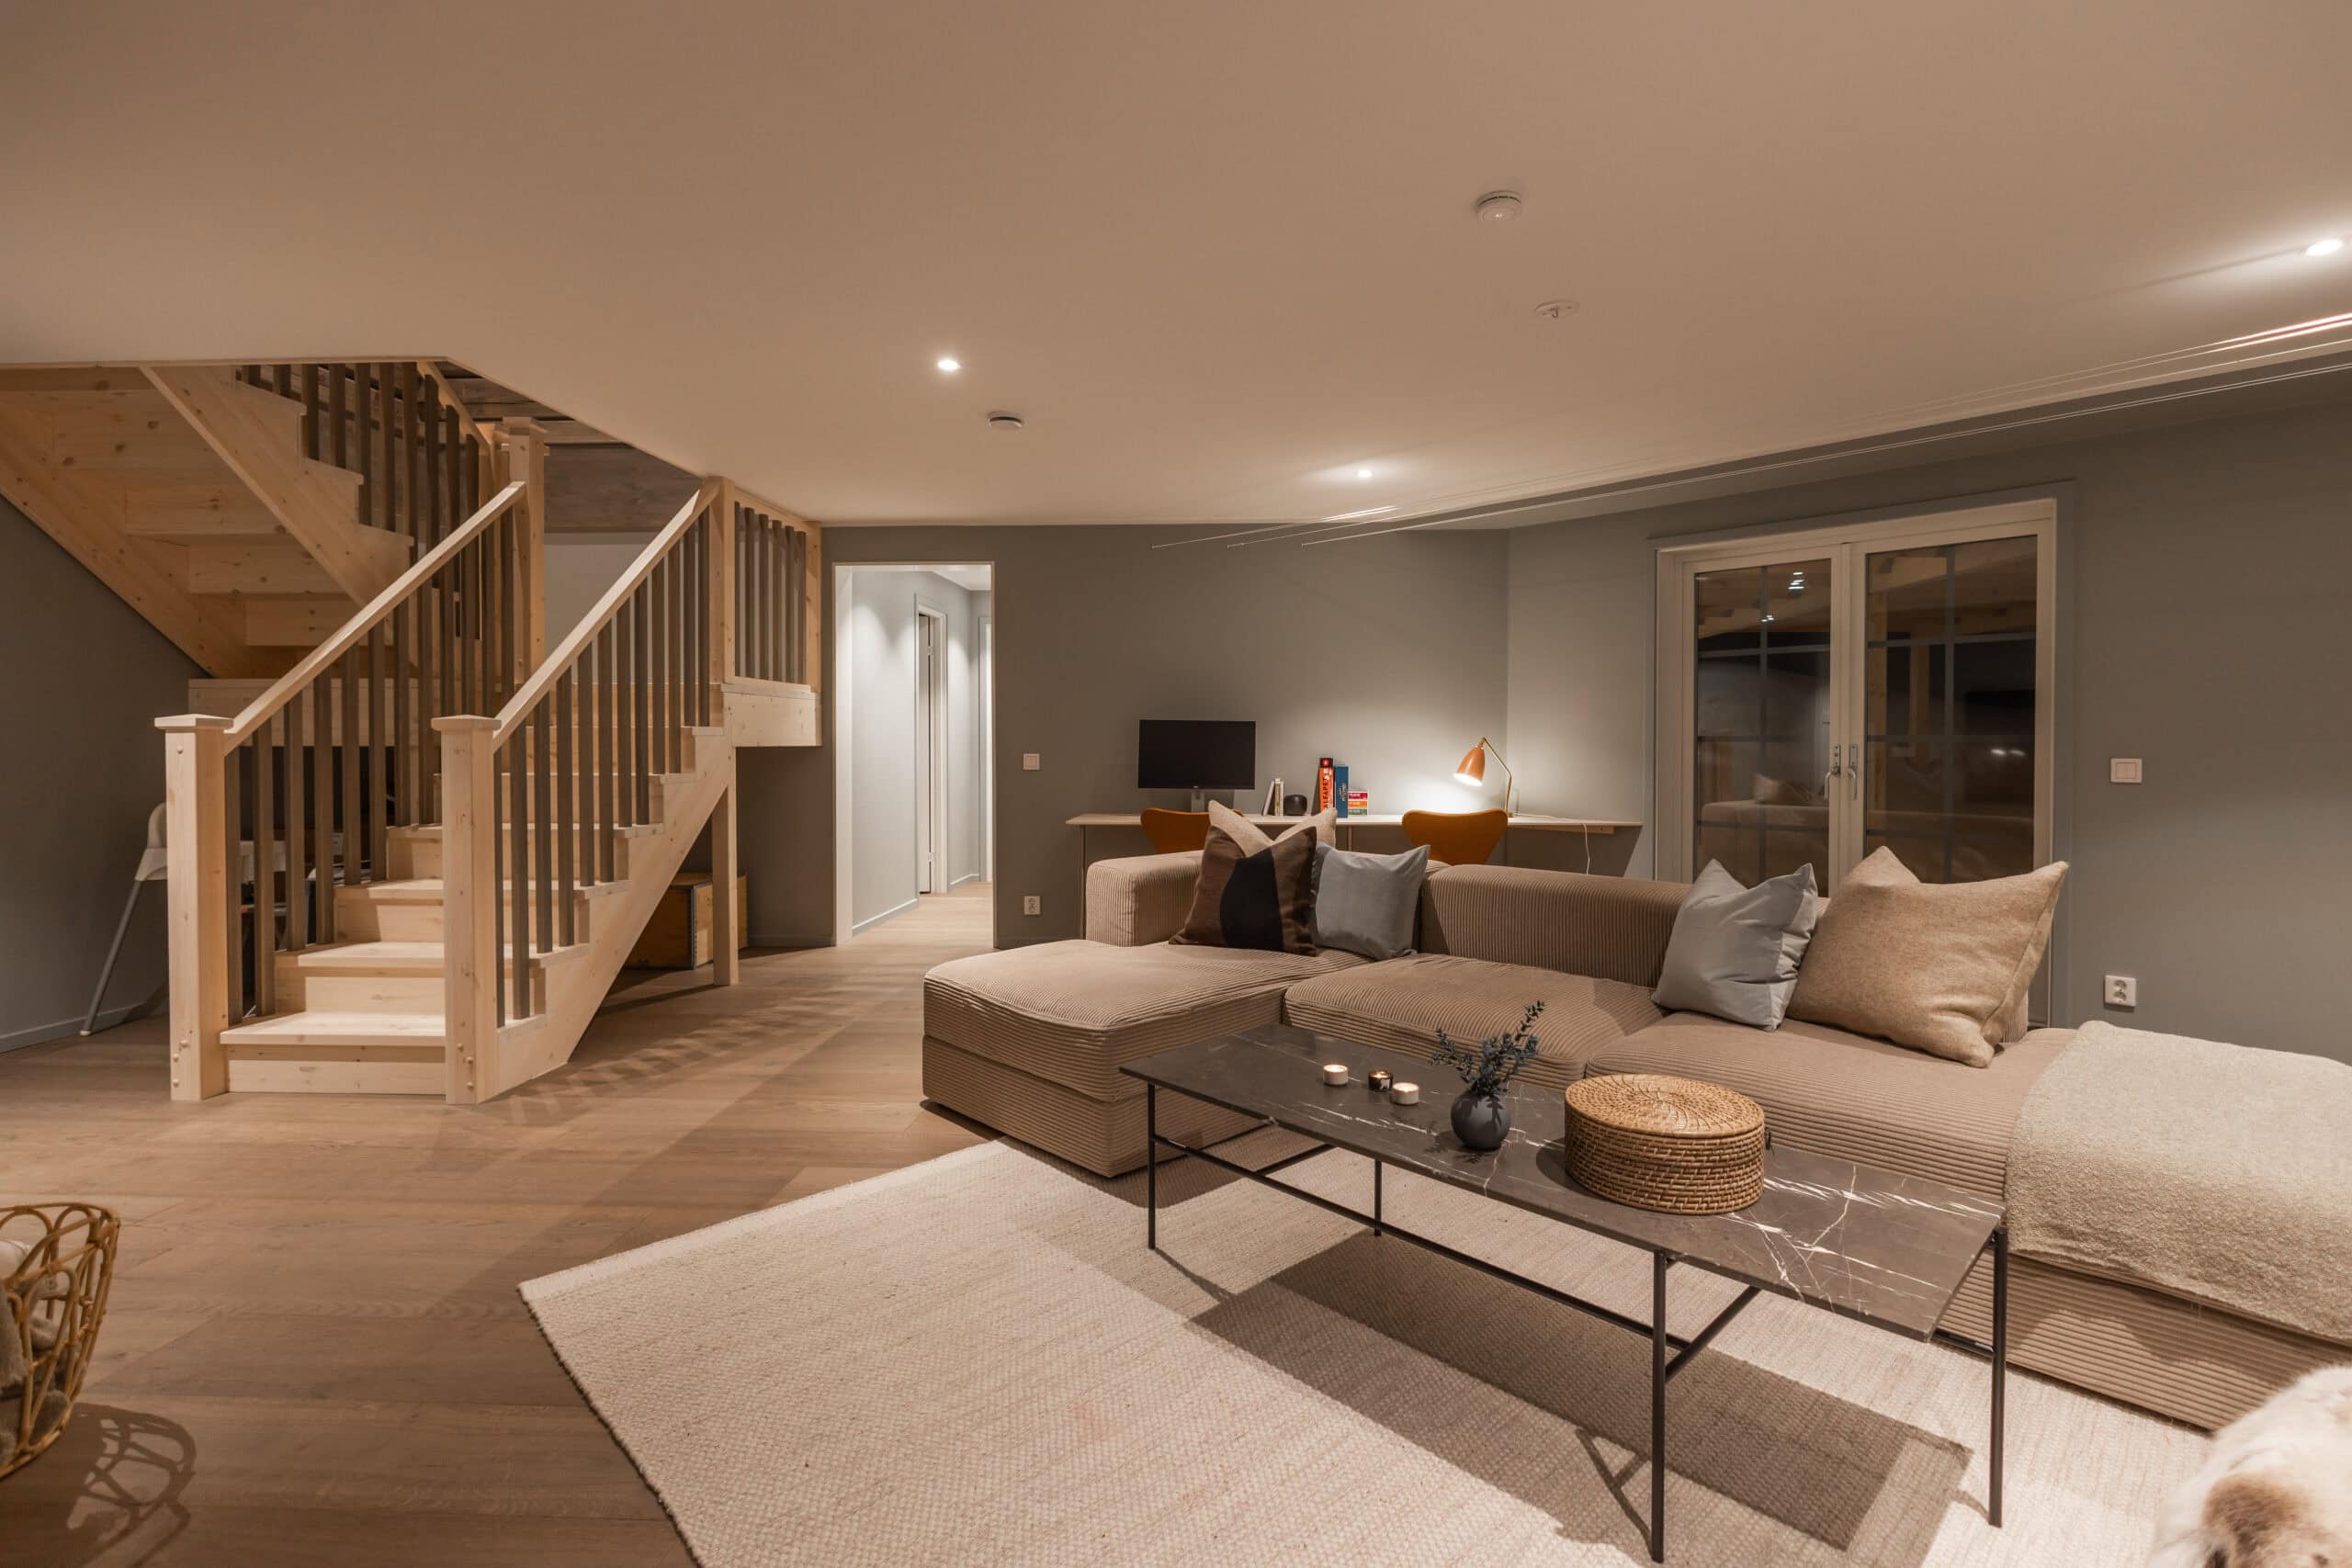
Experience The Skiers Lodge
It is only when you see the entire floor plan that the appeal of The Skiers Lodge becomes clear: the house is designed for a group arriving from the slopes at the same time. The sauna, shower and laundry room are downstairs, just inside the door from the terrace, so wet clothes and ski boots never have to be carried through the living areas.
Upstairs, the dining room, kitchen and living room form a single open-plan space with views of the mountains outside the windows – downstairs there is a second living room for anyone who wants to watch a film whilst dinner is being prepared. Two floors, two living areas, and the slope right on the other side of the door.