Sollodgen – a spacious three-storey layout
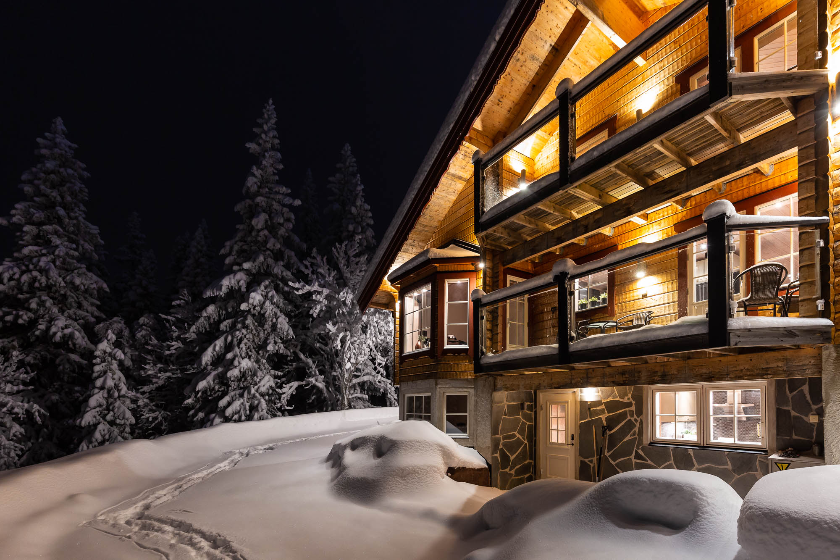
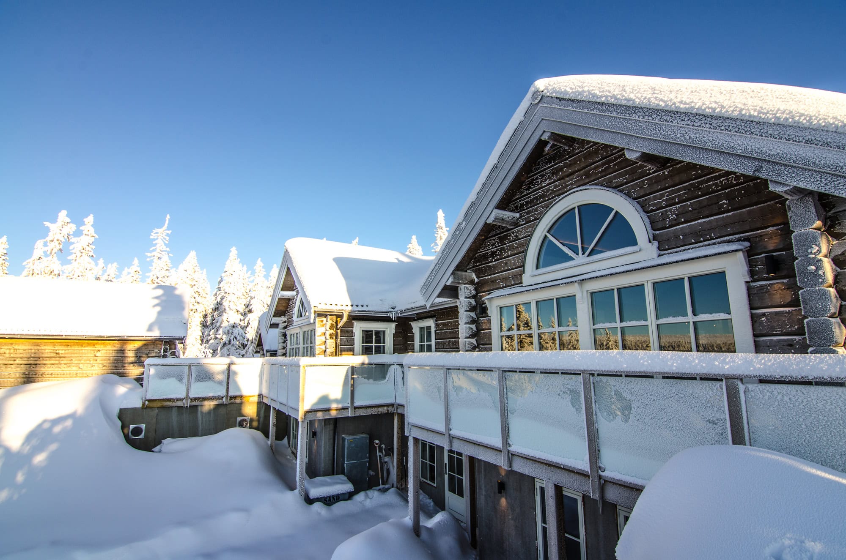
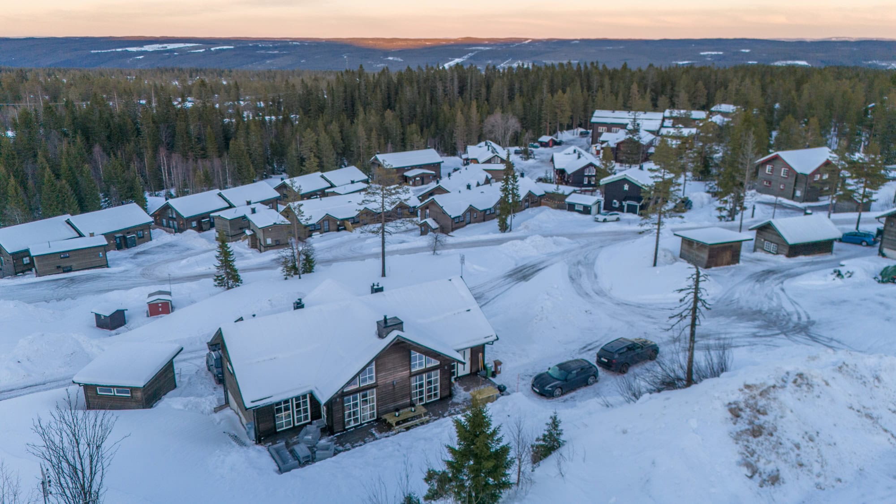
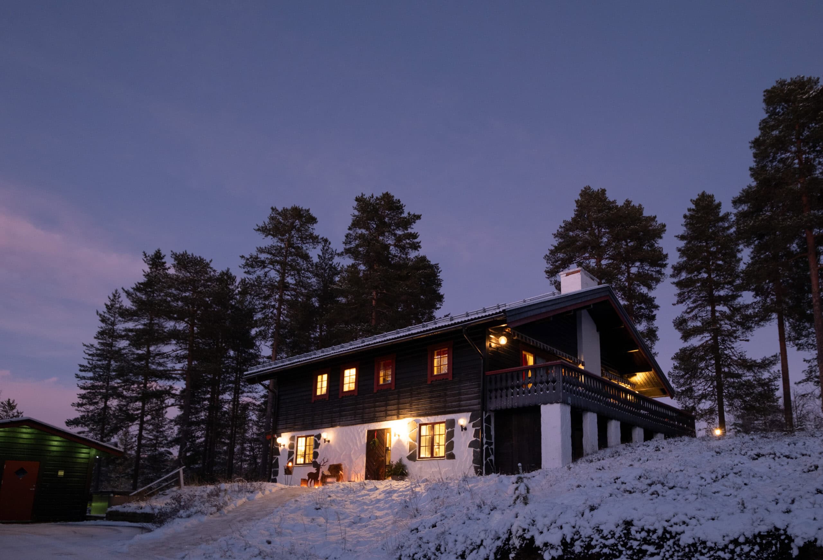
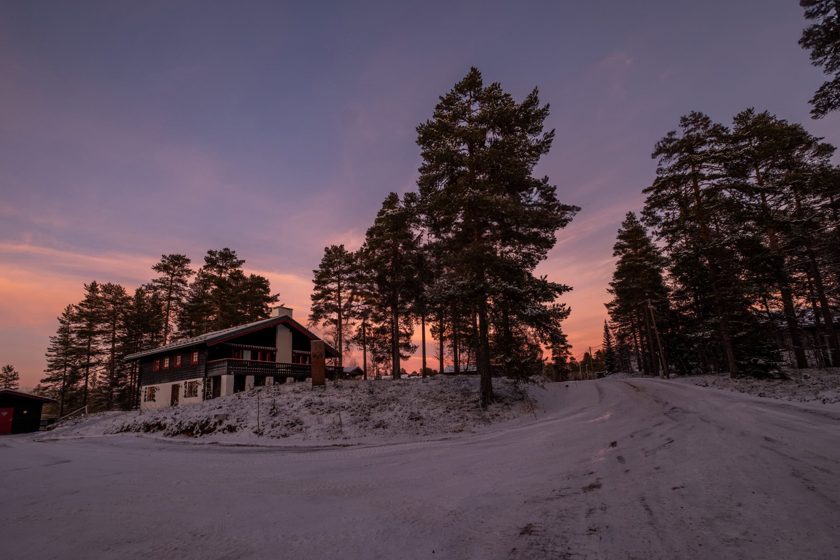
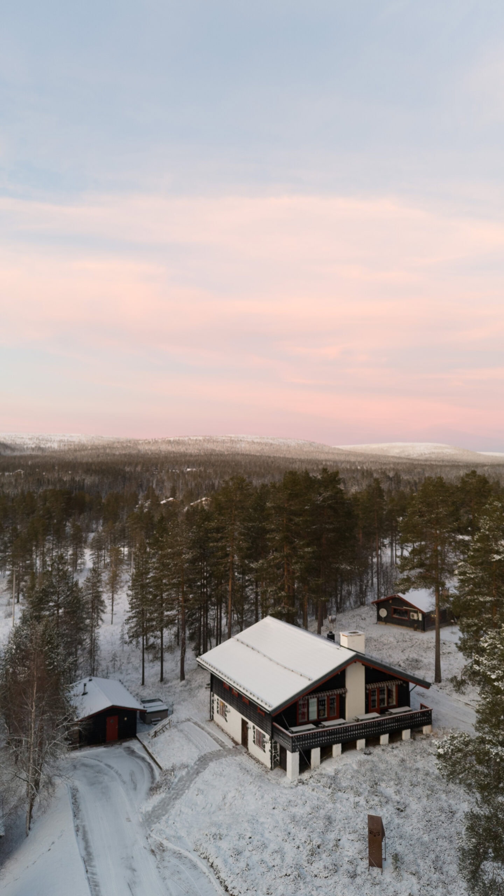
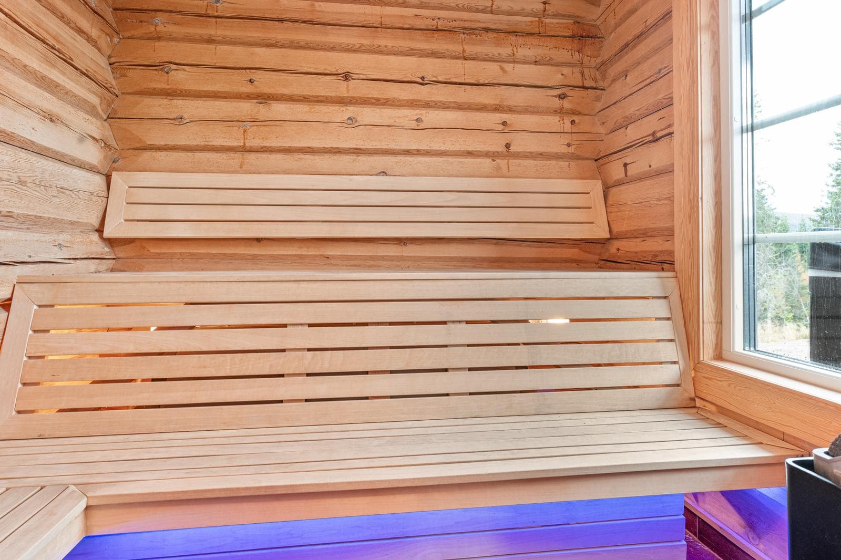
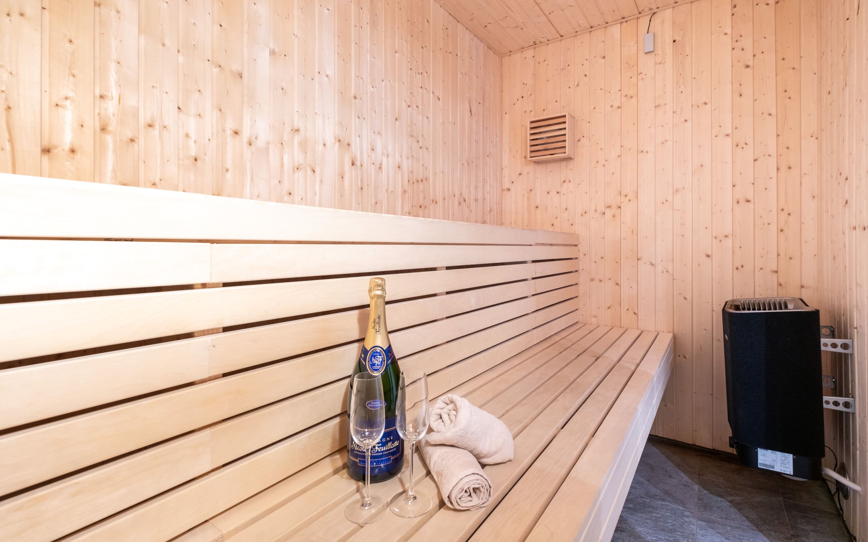
Sollodgen is a well-designed mountain house in the Stöten style, with plenty of space for larger families and groups. With eight bedrooms spread over three floors, two separate living rooms and several bathrooms, there is space for both socialising and privacy. The layout makes it easy for large groups to socialise, whilst there are quieter areas of the house for those who wish to retreat. There is also a sauna, spacious patios and practical facilities to ensure your stay in the mountains is comfortable from the first day to the last.
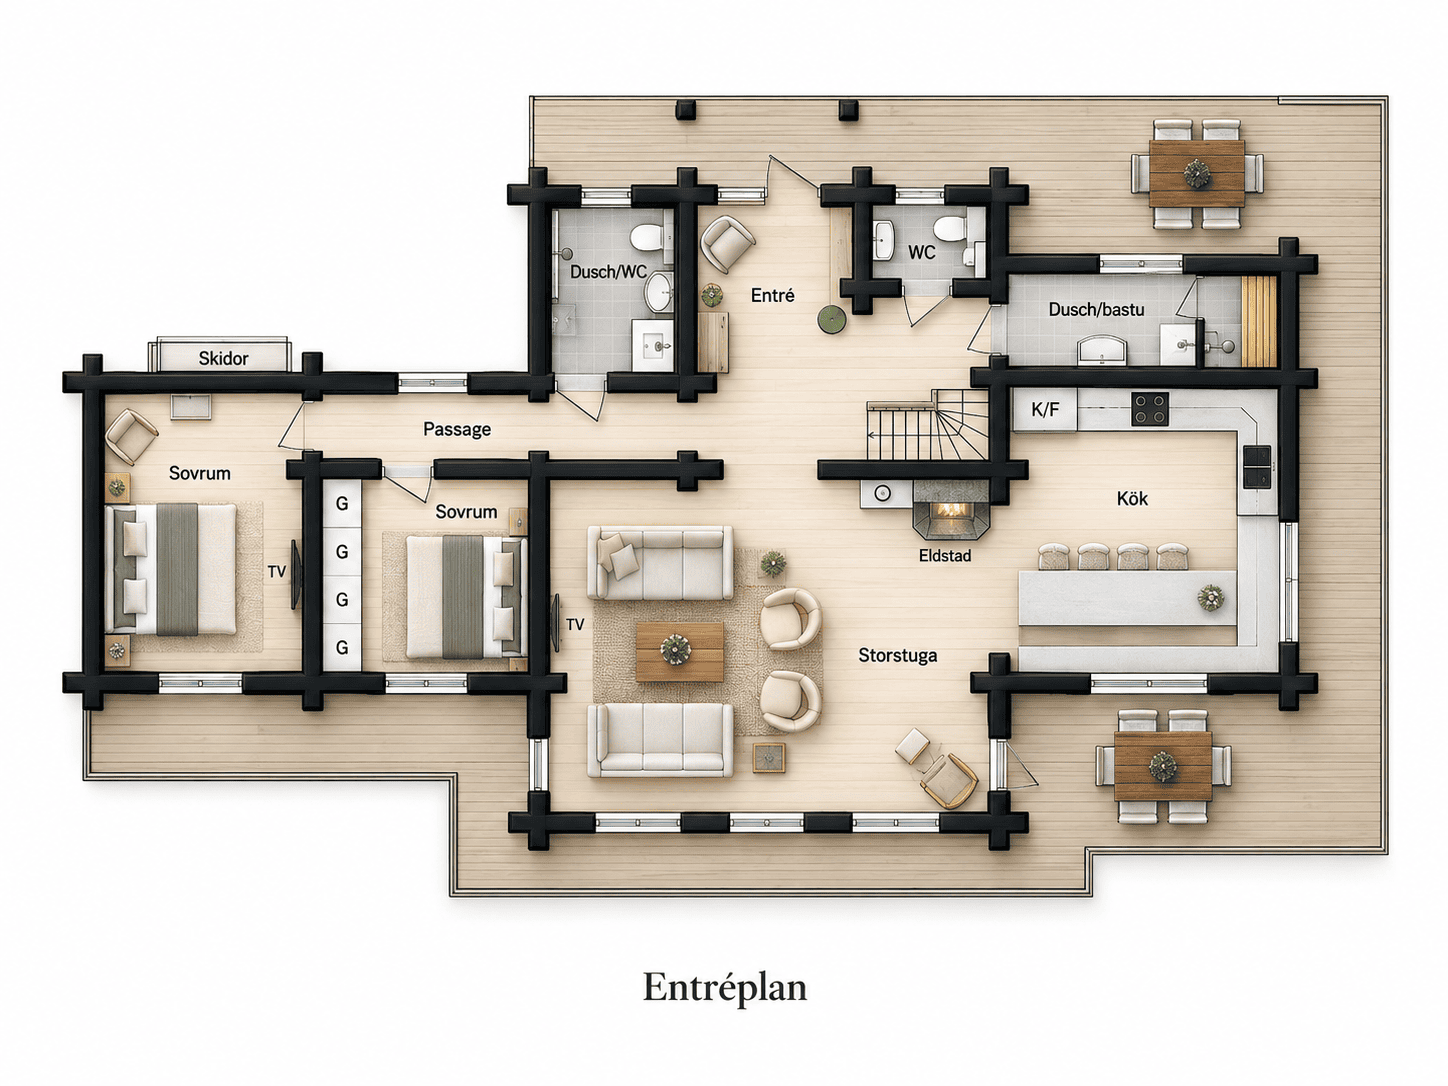
Ground floor – the heart of the house, with a kitchen and a large living room
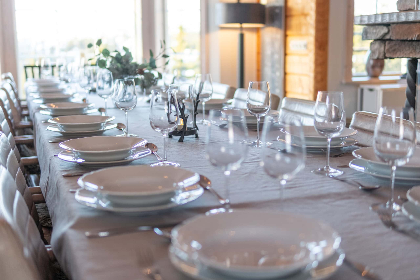
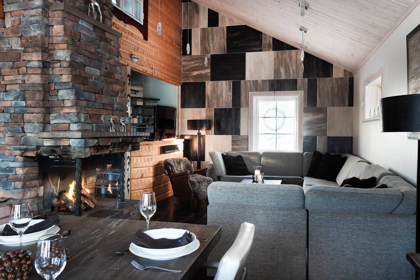
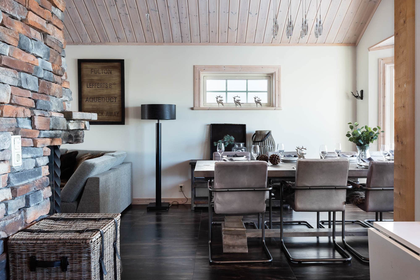
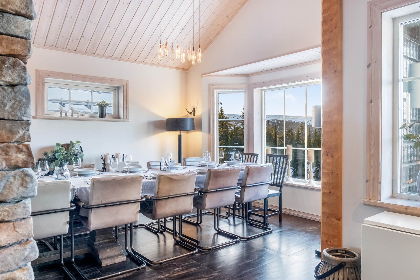
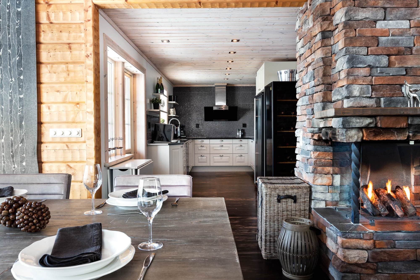
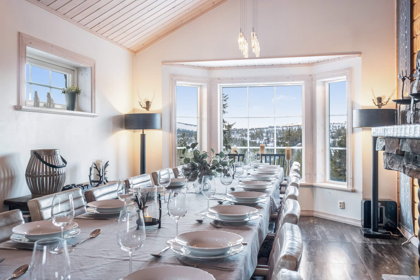
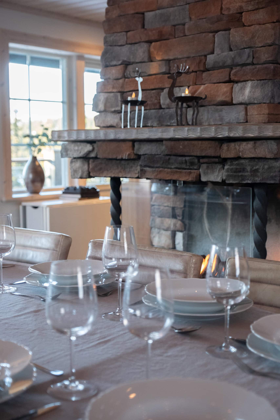
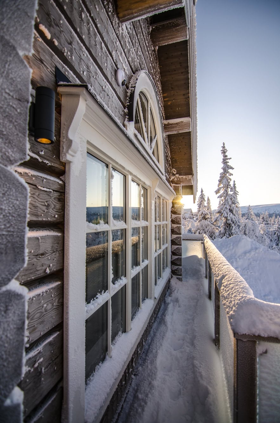
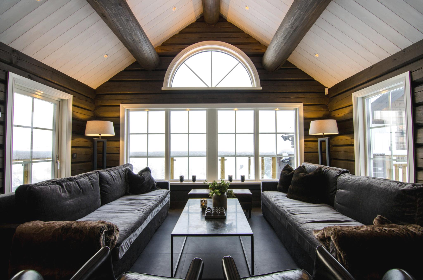
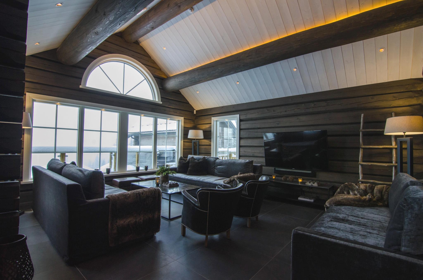
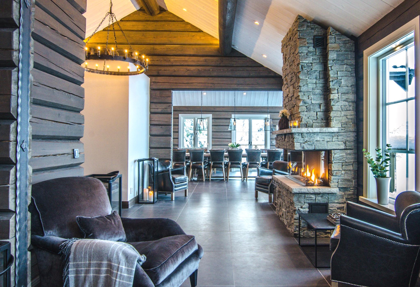
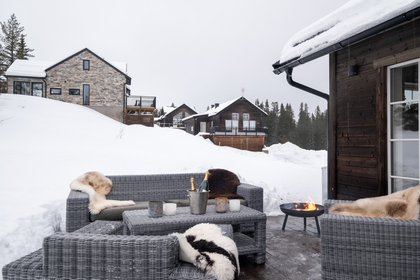
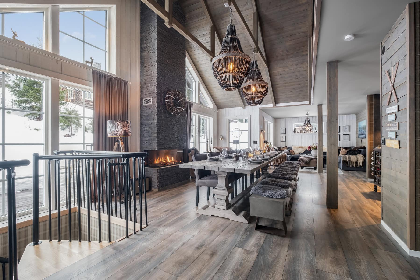
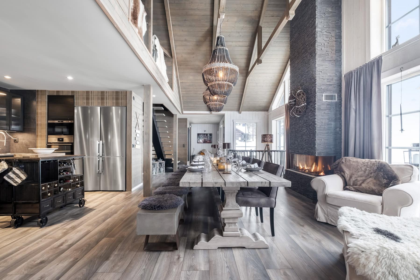
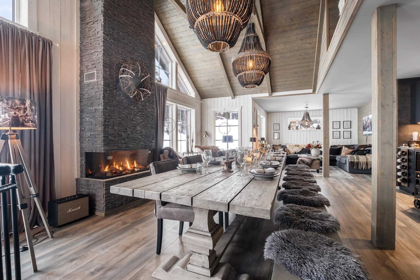
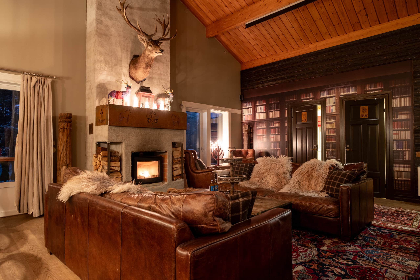
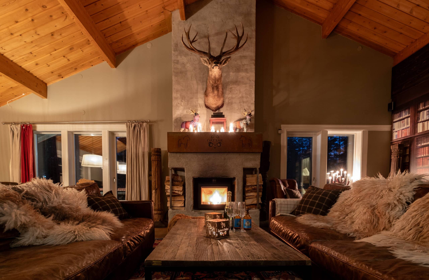
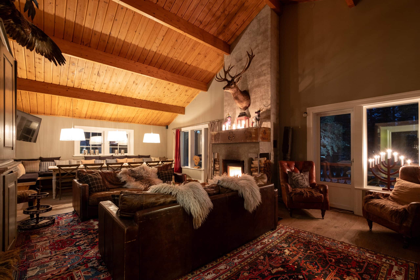
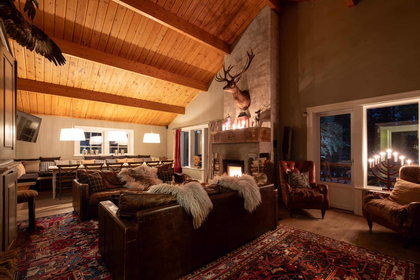
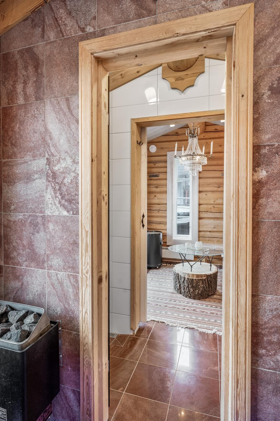
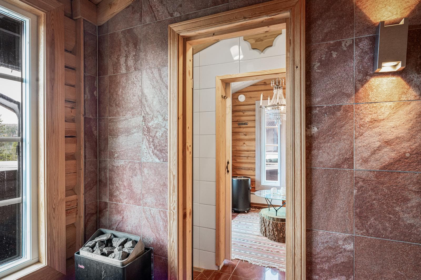
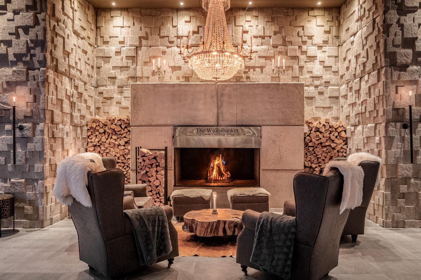
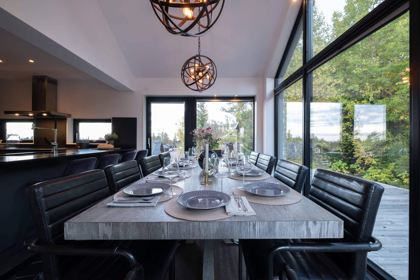
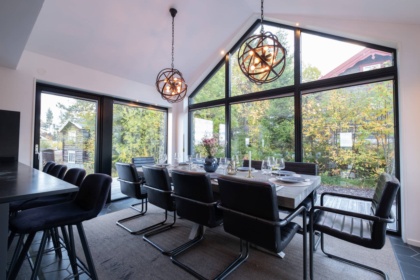
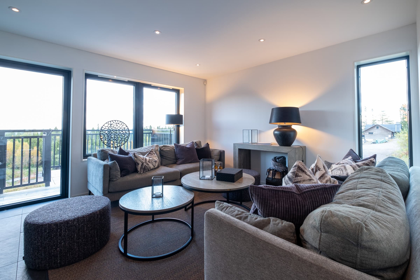
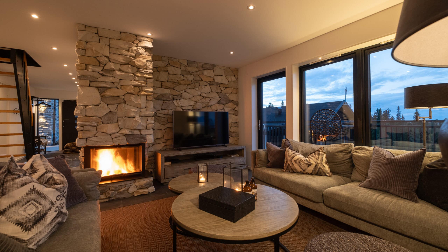
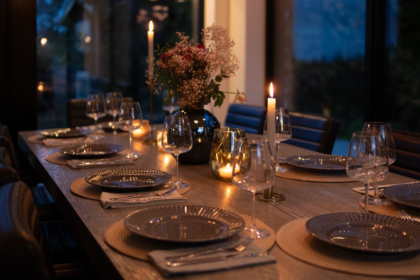
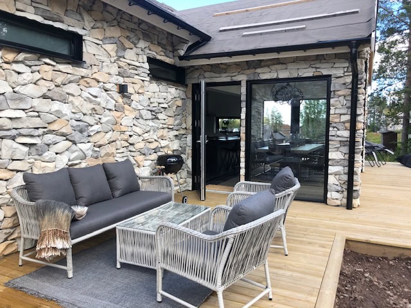
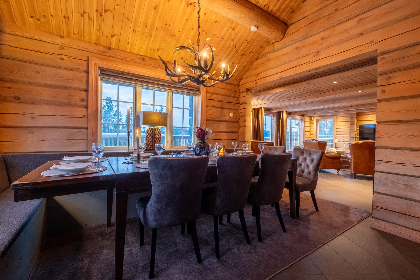
The ground floor is the house’s natural gathering place. Here, the kitchen, dining area and living room come together in an open and sociable layout that invites you to cook together, enjoy long dinners and spend cosy evenings by the fireplace. From the living areas, you can access the large terrace that runs along several sides of the house. On this floor, there are also two bedrooms, a bathroom with a shower and WC, a separate guest toilet and a further shower and sauna area.
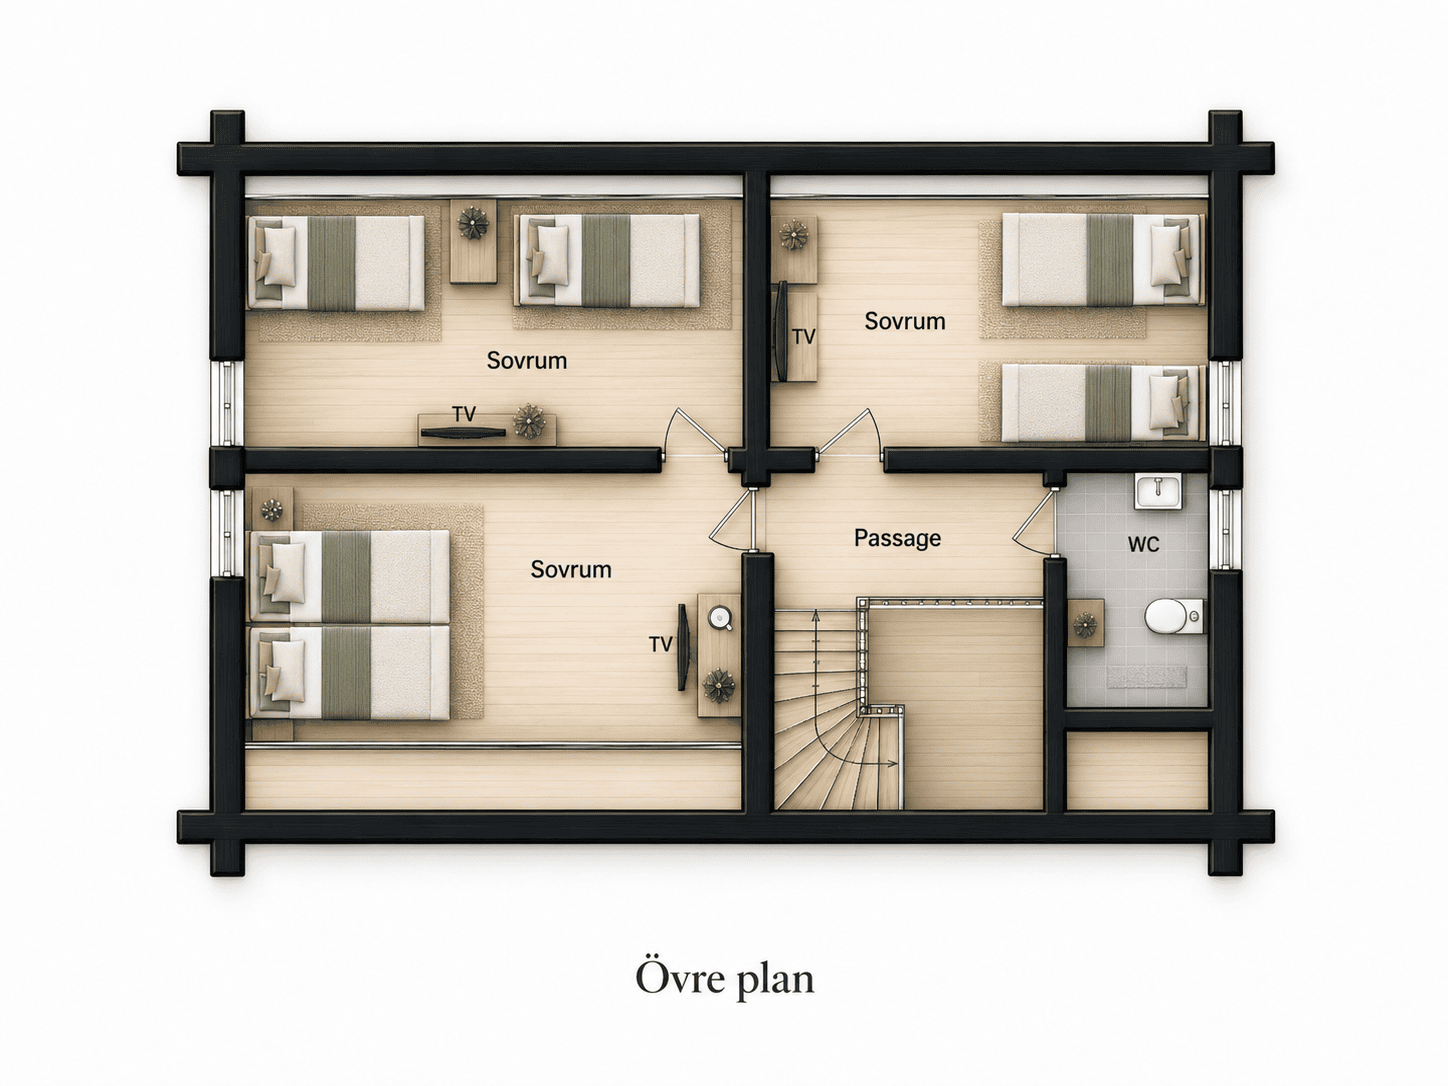
Upper floor – three bedrooms in a quieter part of the house
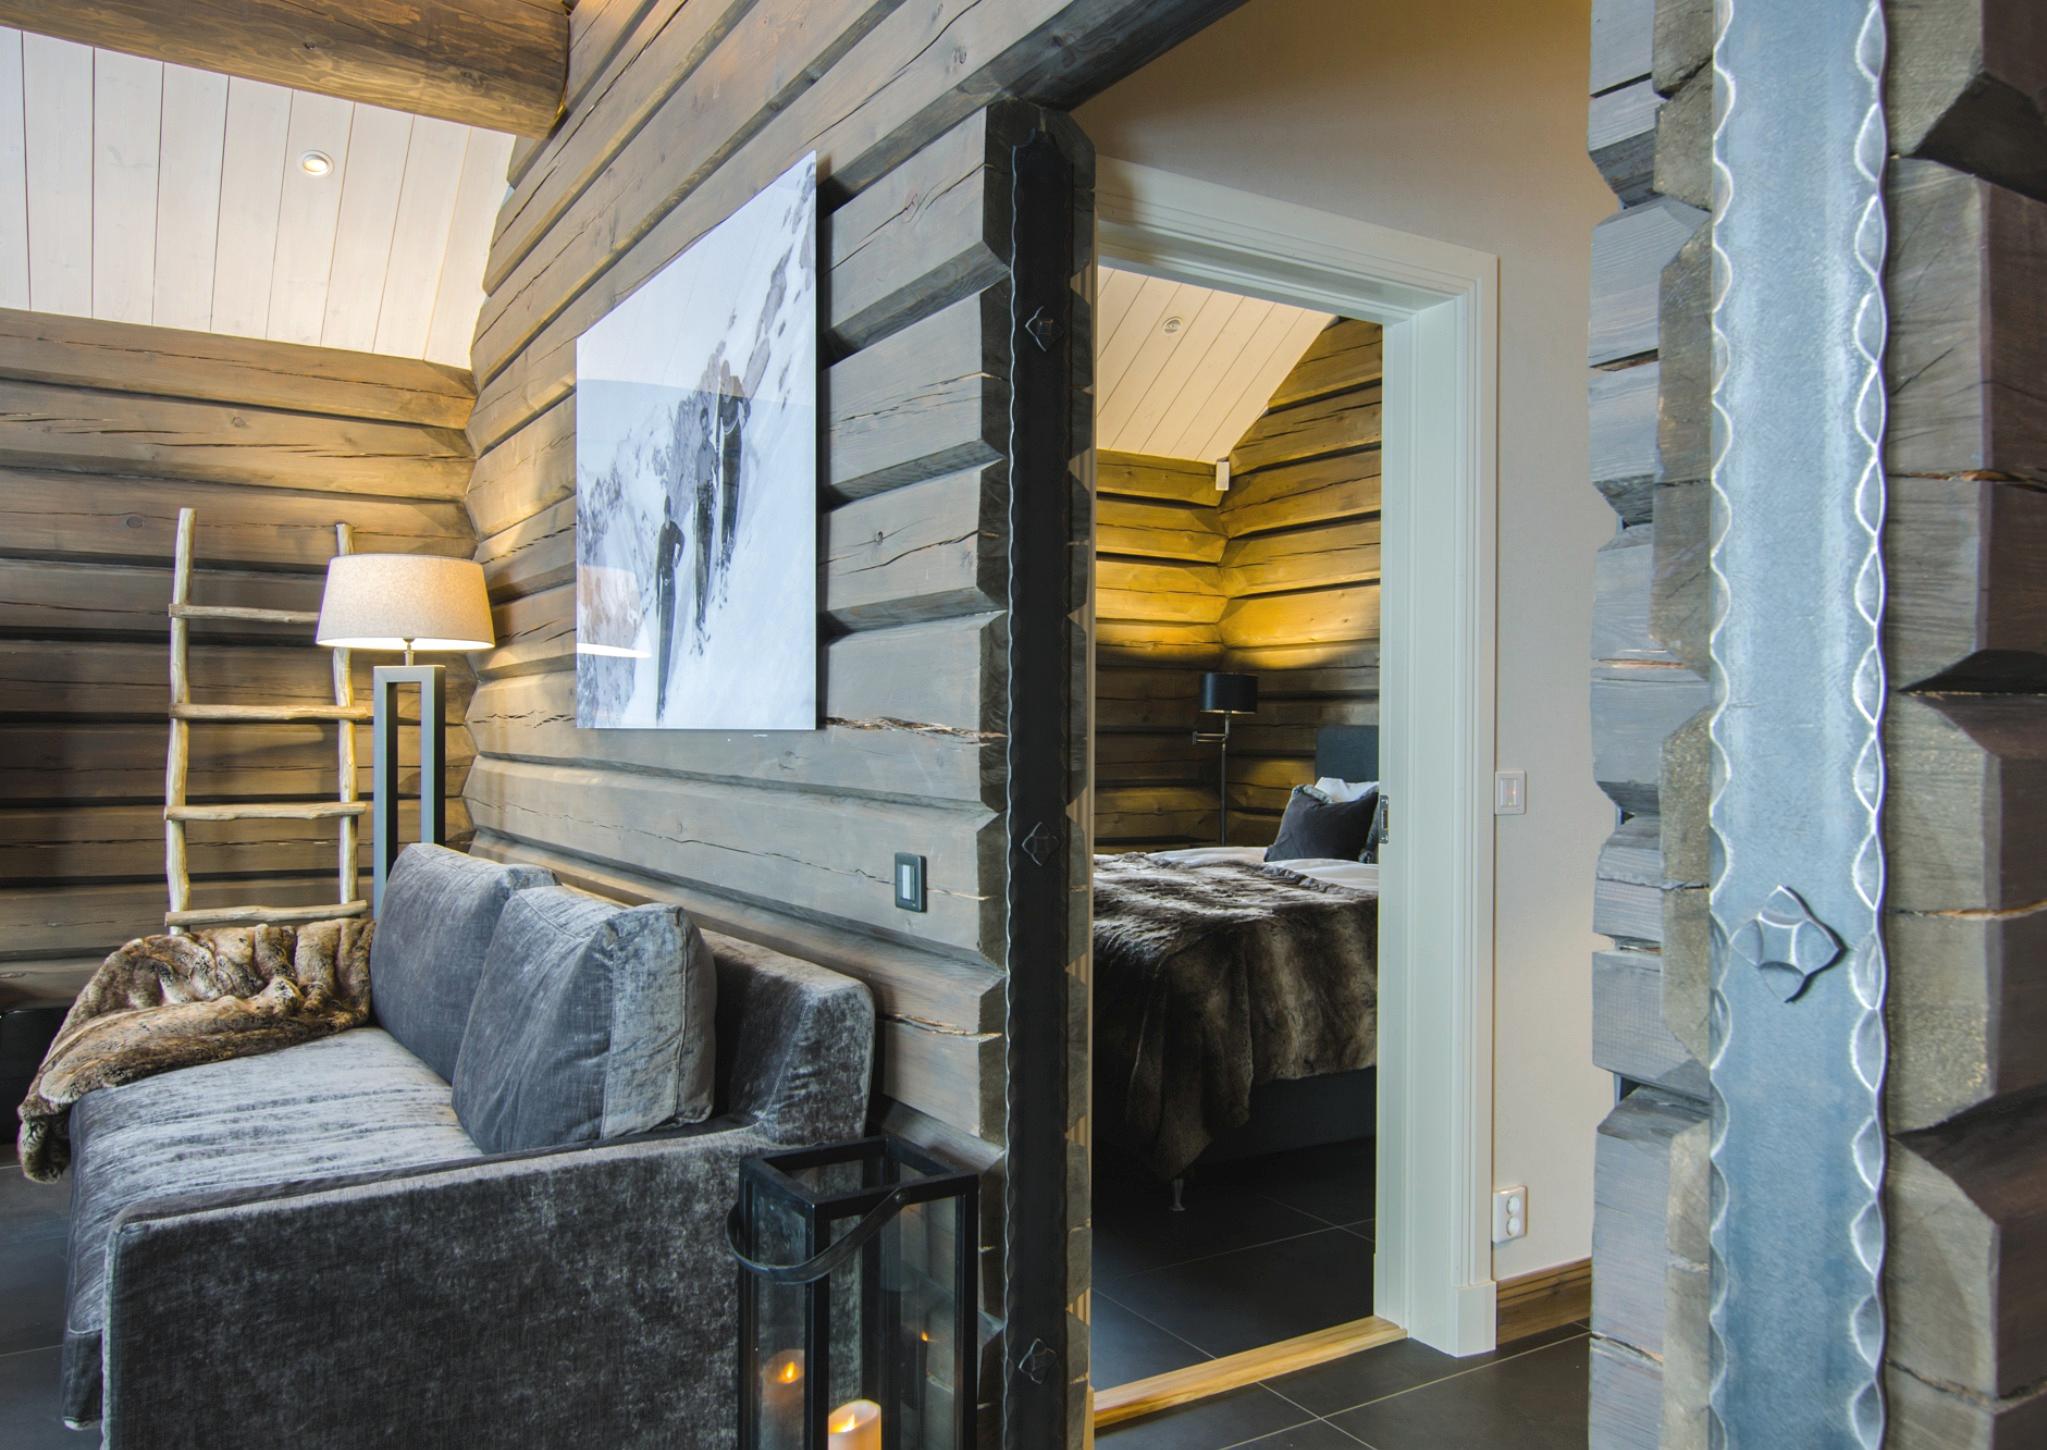
On the upper floor, there are three bedrooms arranged around a shared corridor, with a separate toilet adjacent to the staircase.
This part of the house is ideal for both families with children and adults who appreciate having the bedrooms separate from the larger living areas. Here, you can retreat for a good night’s sleep whilst the socialising continues on the ground floor.
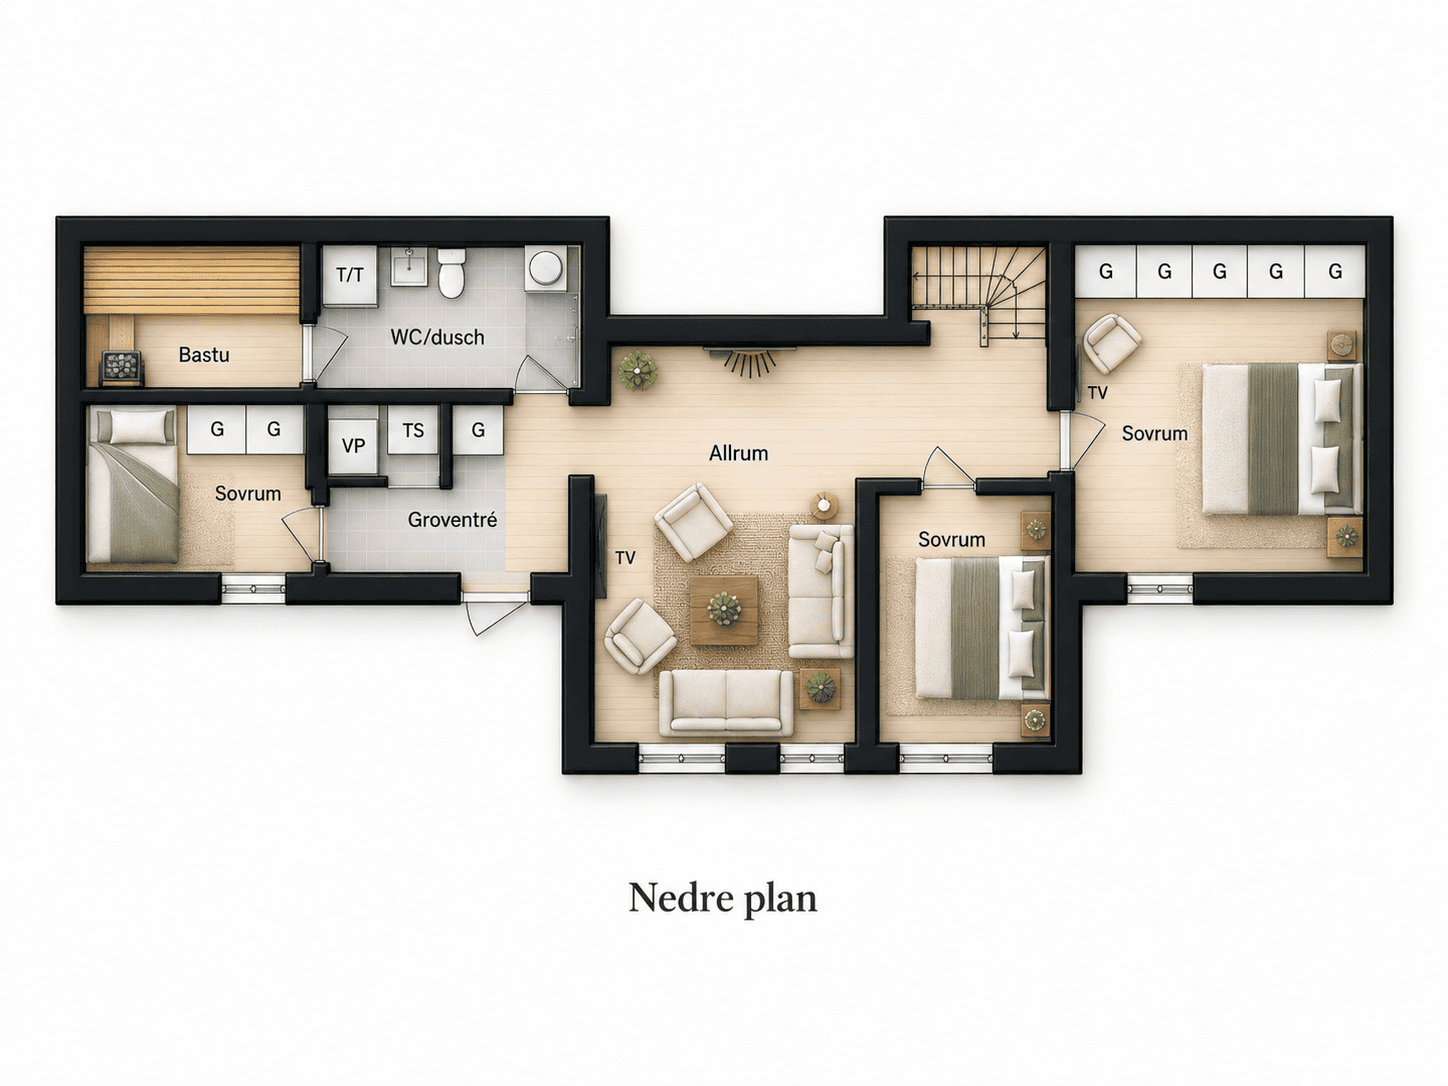
Lower floor – additional living area, bedroom and relaxation area
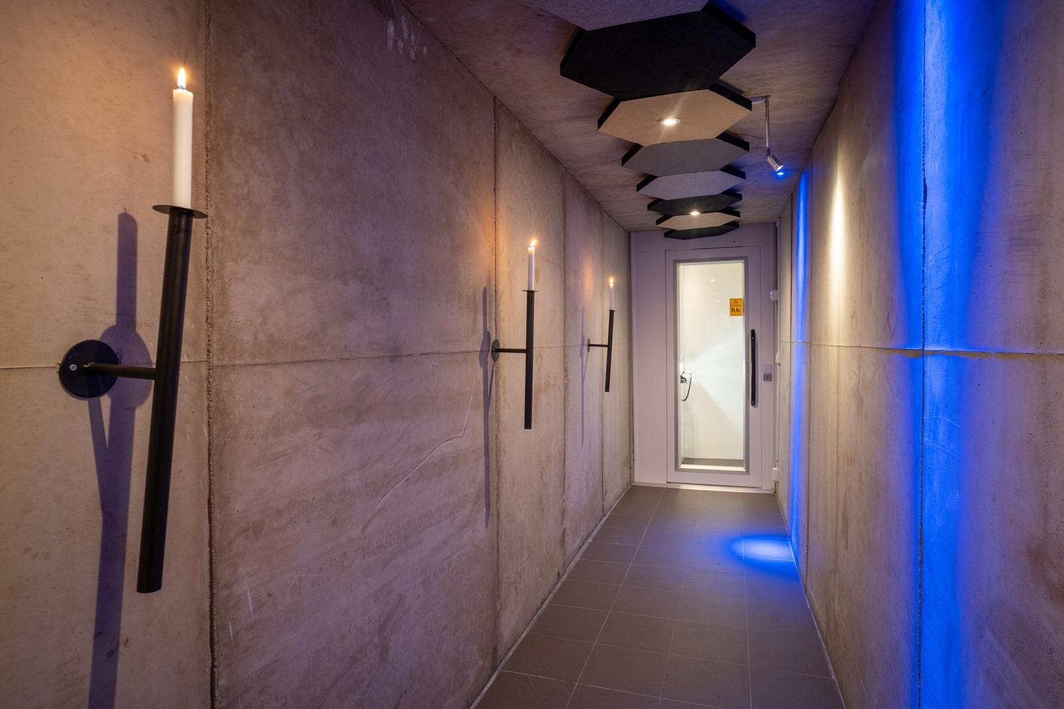
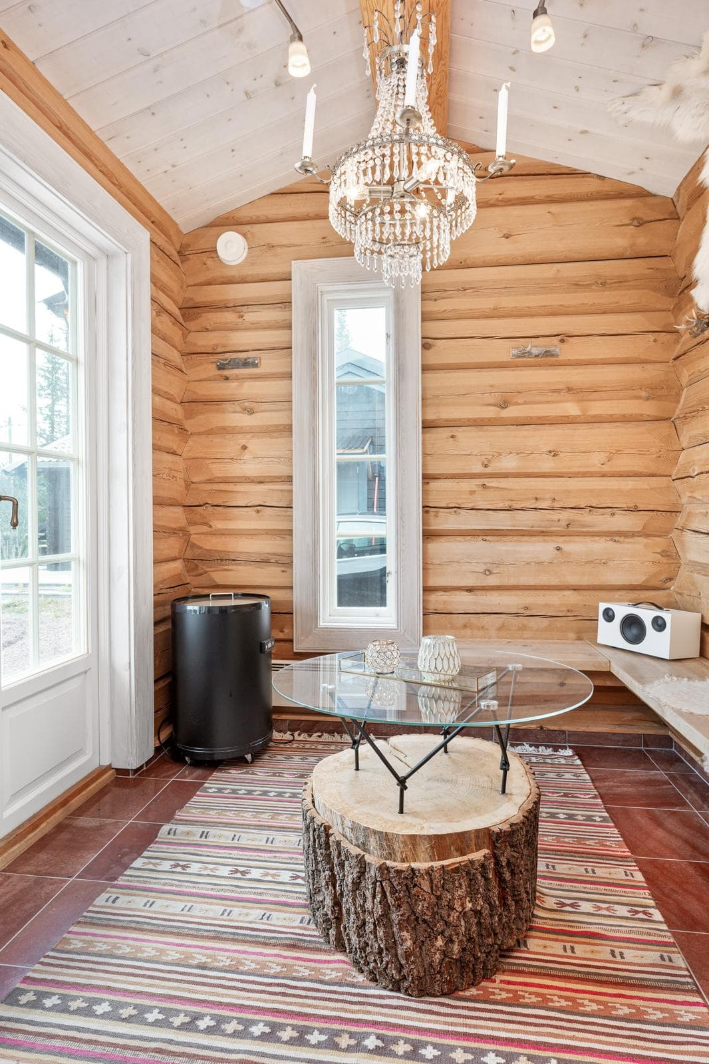
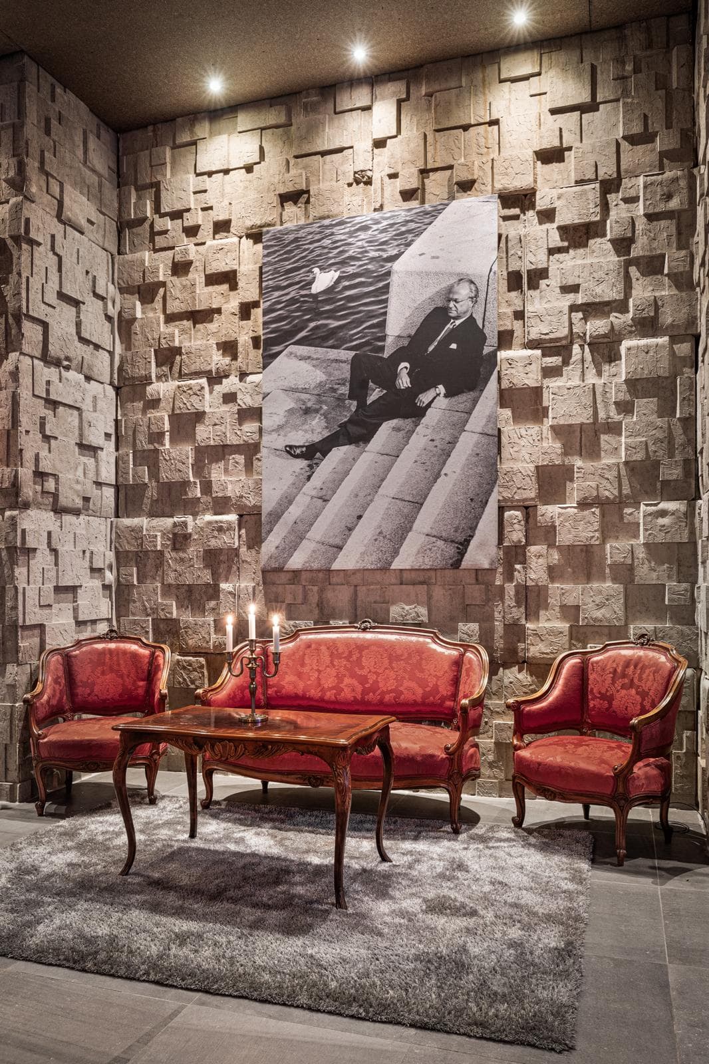
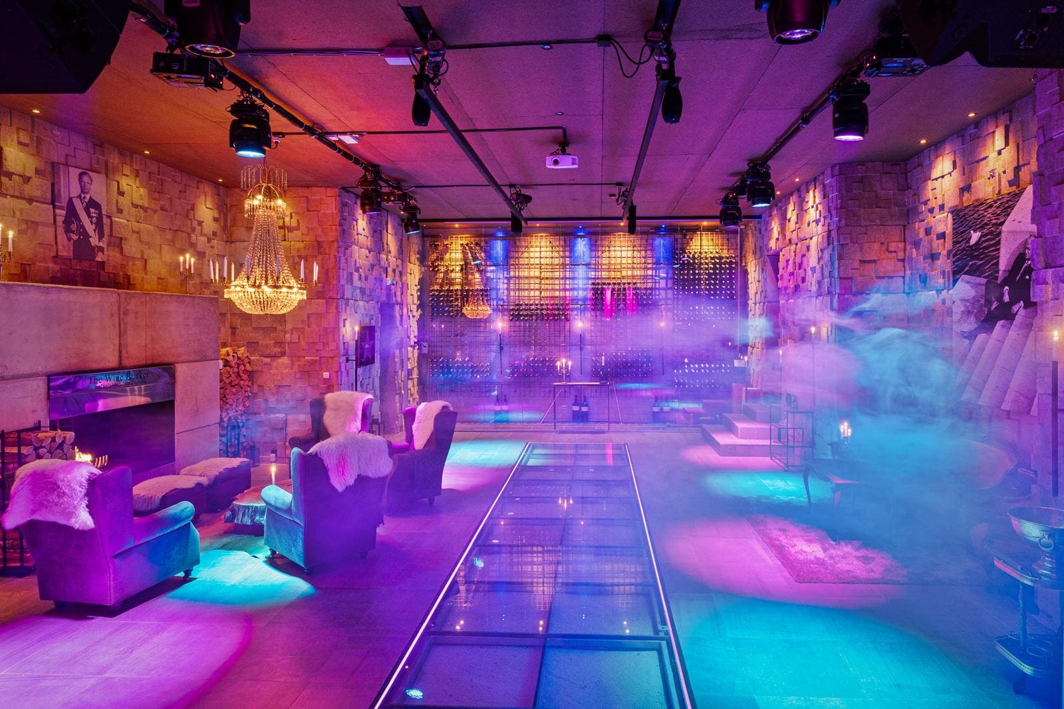
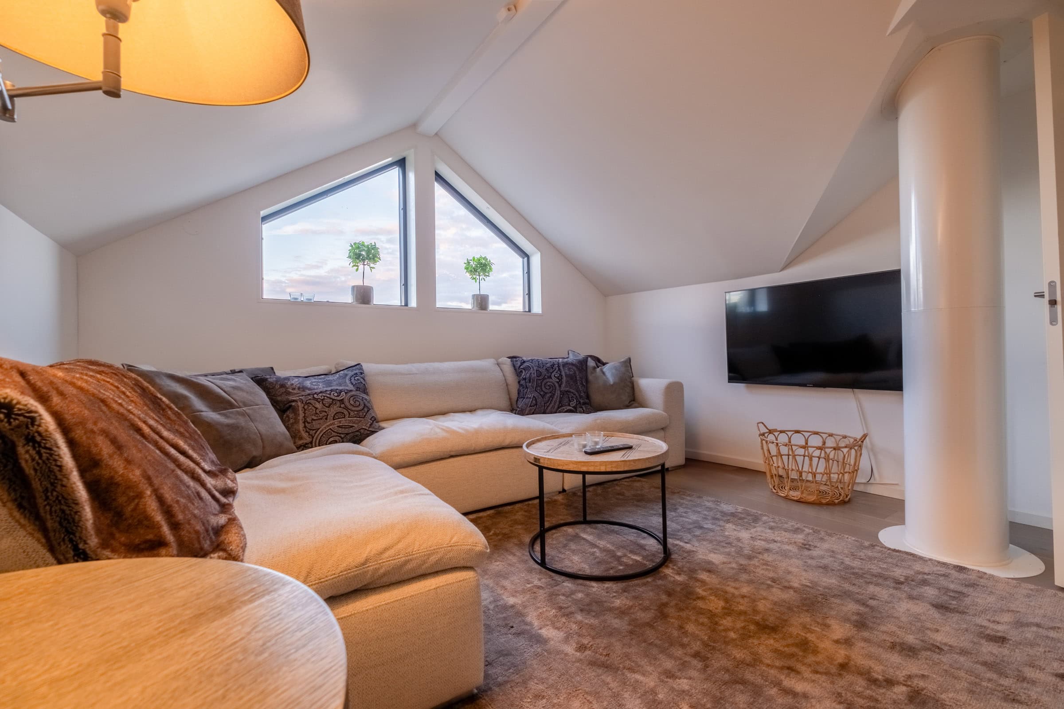
- The lower floor provides the house with an additional social area, featuring a separate family room, a sofa suite and a TV. Perfect for children and teenagers who want their own space, or for anyone who wants to relax in front of a film whilst the rest of the group socialises upstairs.
- There are also three bedrooms, a sauna and a bathroom with a shower and toilet. The practical utility room, with storage space and facilities for washing and drying, makes it easy to look after your ski clothes and equipment after a day in the mountains.
- With its various communal areas and bedrooms spread over three floors, Solhyllan 10 is particularly well suited to groups comprising several families or generations travelling together.
A floor plan created for comfort and community
Sollodgen’s floor plan accommodates guests across three floors, making it easy for several families or generations to holiday together. The ground floor brings together the kitchen, dining area and main living room in an open-plan space for the whole group, whilst a separate family room one floor down and bedrooms on every floor provide space to retreat to whenever you wish.
Featured accommodation