
Stenlodgen – floor plan across three storeys
The layout of Stenlodgen is designed to allow a larger group to stay together without having to do everything together. Five bedrooms and three separate living areas are spread over three floors, providing both natural spaces to gather in and the opportunity to retreat. The children can have their own floor, someone can watch a film in the loft, whilst the rest of the group can continue the evening in the kitchen and living room on the ground floor.
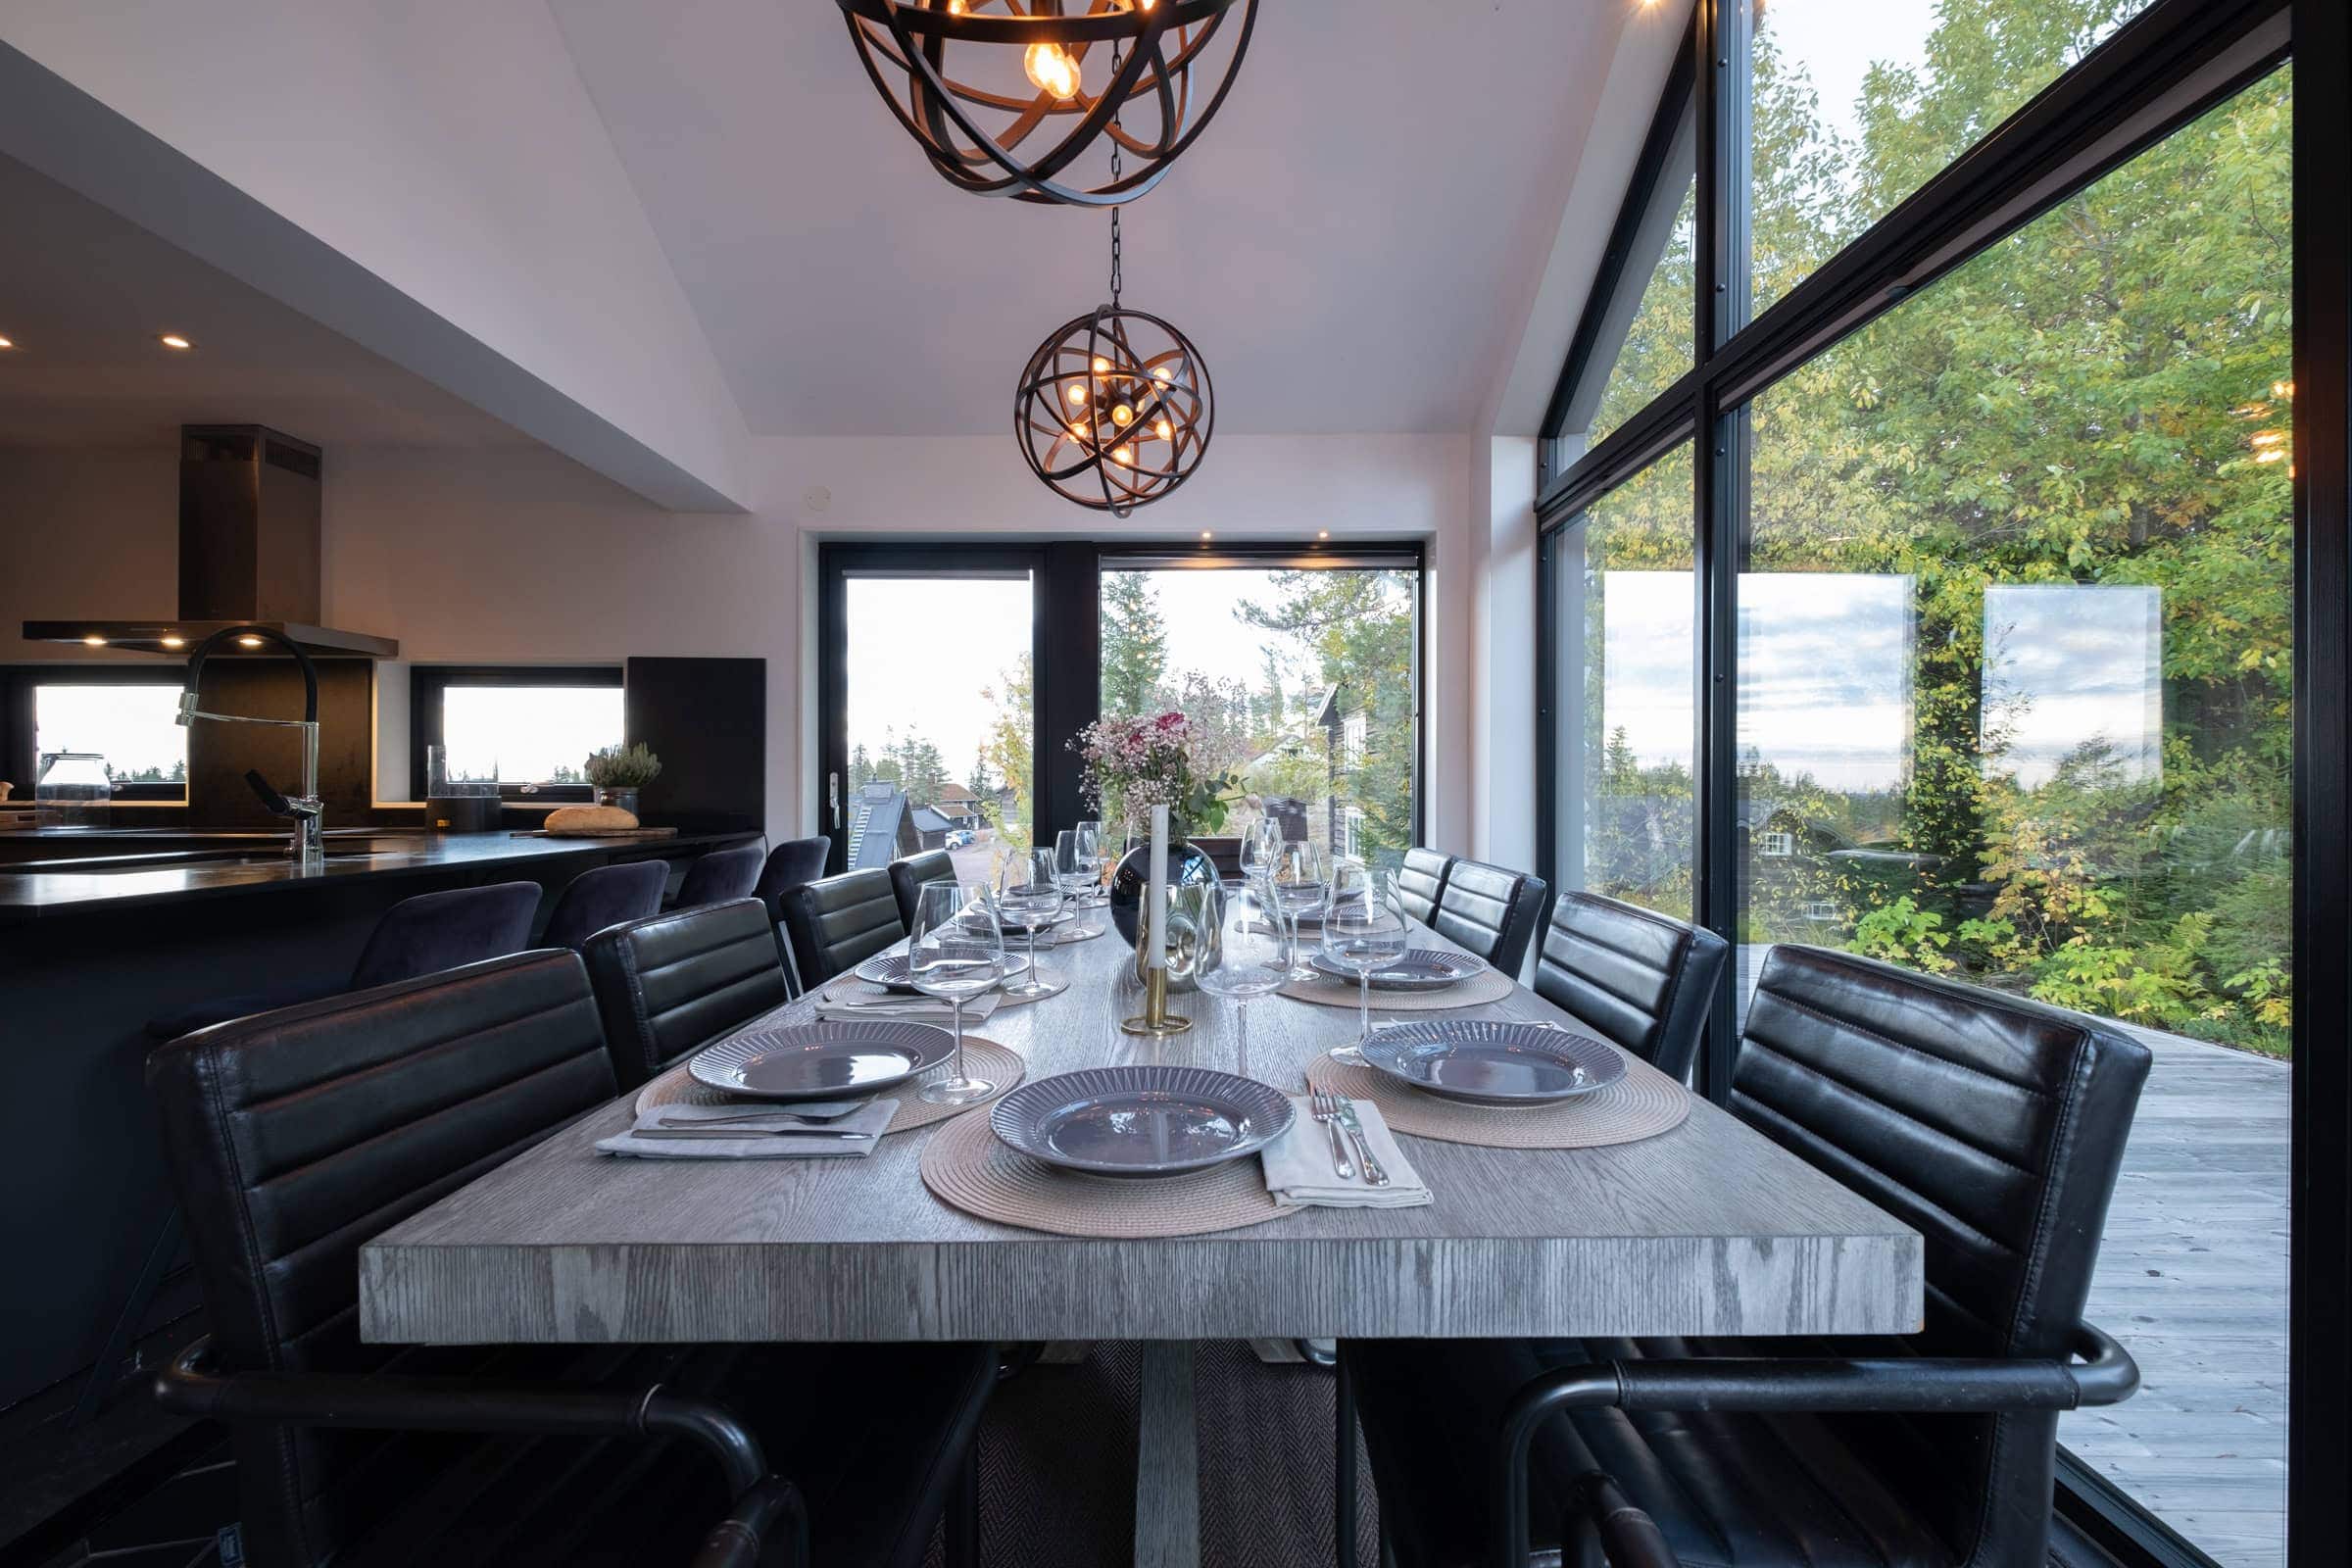
Three floors, each with its own communal area
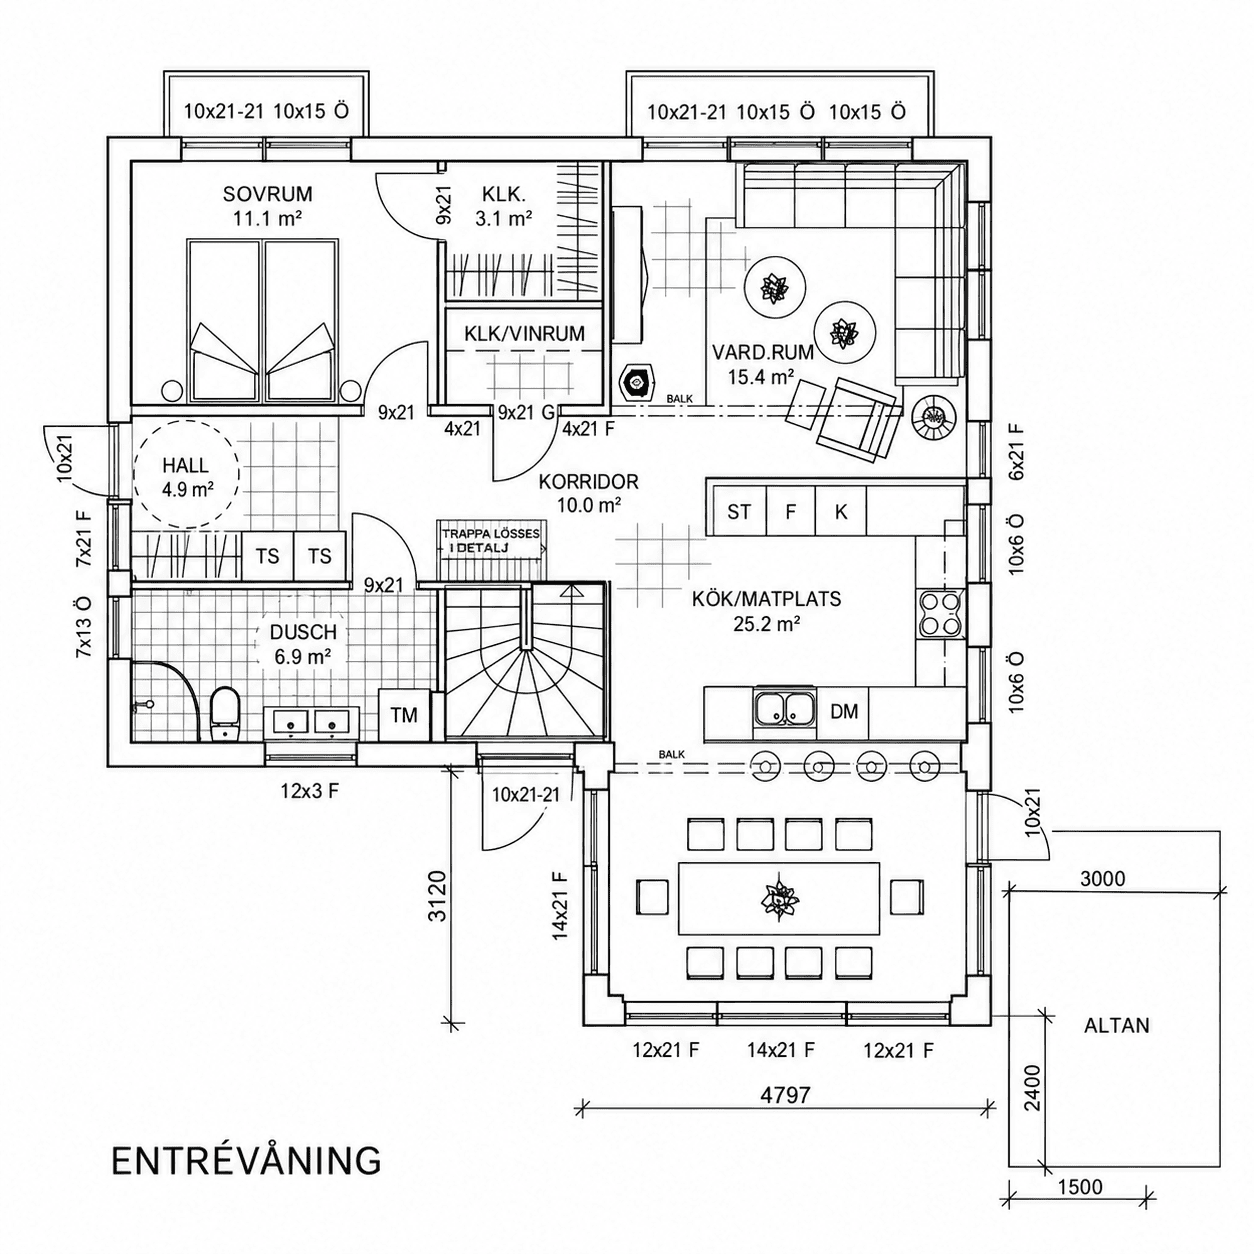
The ground floor – the social hub of the house
This is on the ground floor
- The kitchen and dining area form a single, open-plan space measuring 25 square metres, with room for ten people at the long table and four high chairs at the kitchen worktop.
- The kitchen has plenty of worktop space with a double sink and a dishwasher, a separate fridge and freezer, and its own larder.
- The living room is open-plan with the kitchen and features a natural stone wall, a wood-burning stove and a TV.
- From here, a glass door leads out onto the balcony, and from the dining area you step straight out onto the terrace.
- The master bedroom, with a double bed and its own walk-in wardrobe, is situated in a secluded area on the other side of the floor.
- The shower room has a shower, a toilet and twin washbasins, so that several people can get ready at the same time.
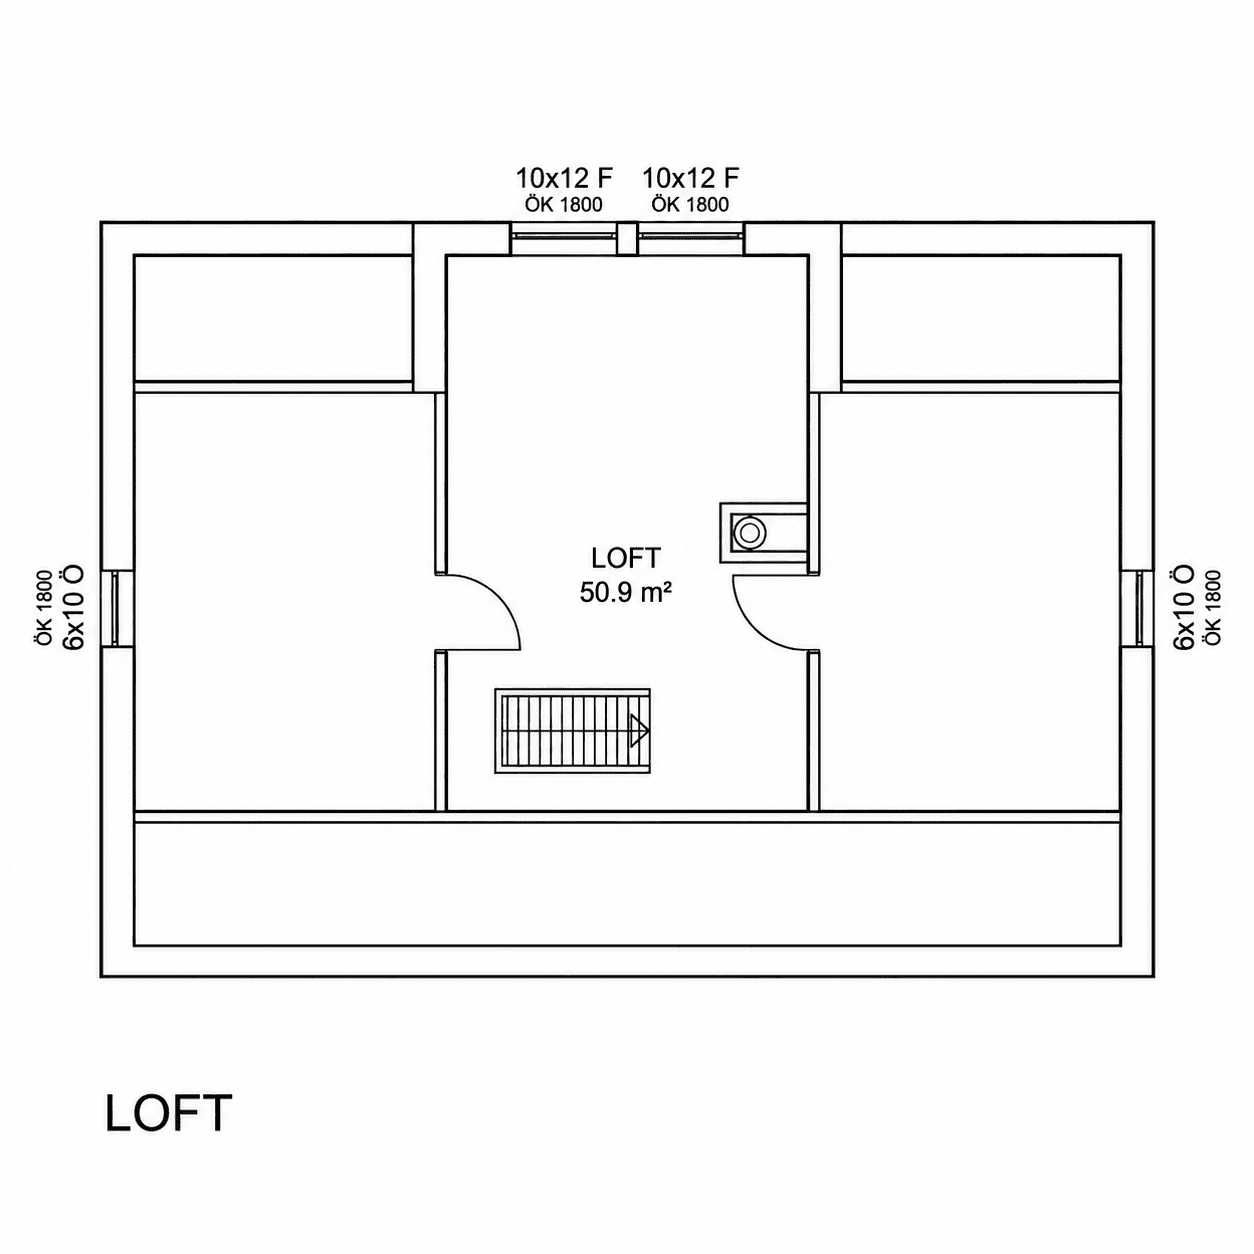
The loft – the house’s second living room
A loft staircase leads up to a separate floor measuring just over 50 square metres, and this is often where the evening’s activities move to when things start to quieten down on the ground floor.
In the middle of the plane is a lounge with a TV and a large, comfortable sofa beneath the sloping ceiling. Here, the children can finish watching their film without the evening downstairs having to come to an end. This is usually where the teenagers head as the evening draws in.
There is a bedroom on either side of the living room: one with a double bed and an extra single bed, and one with two single beds. This floor has its own toilet with a washbasin, so no one needs to go downstairs in the middle of the night.
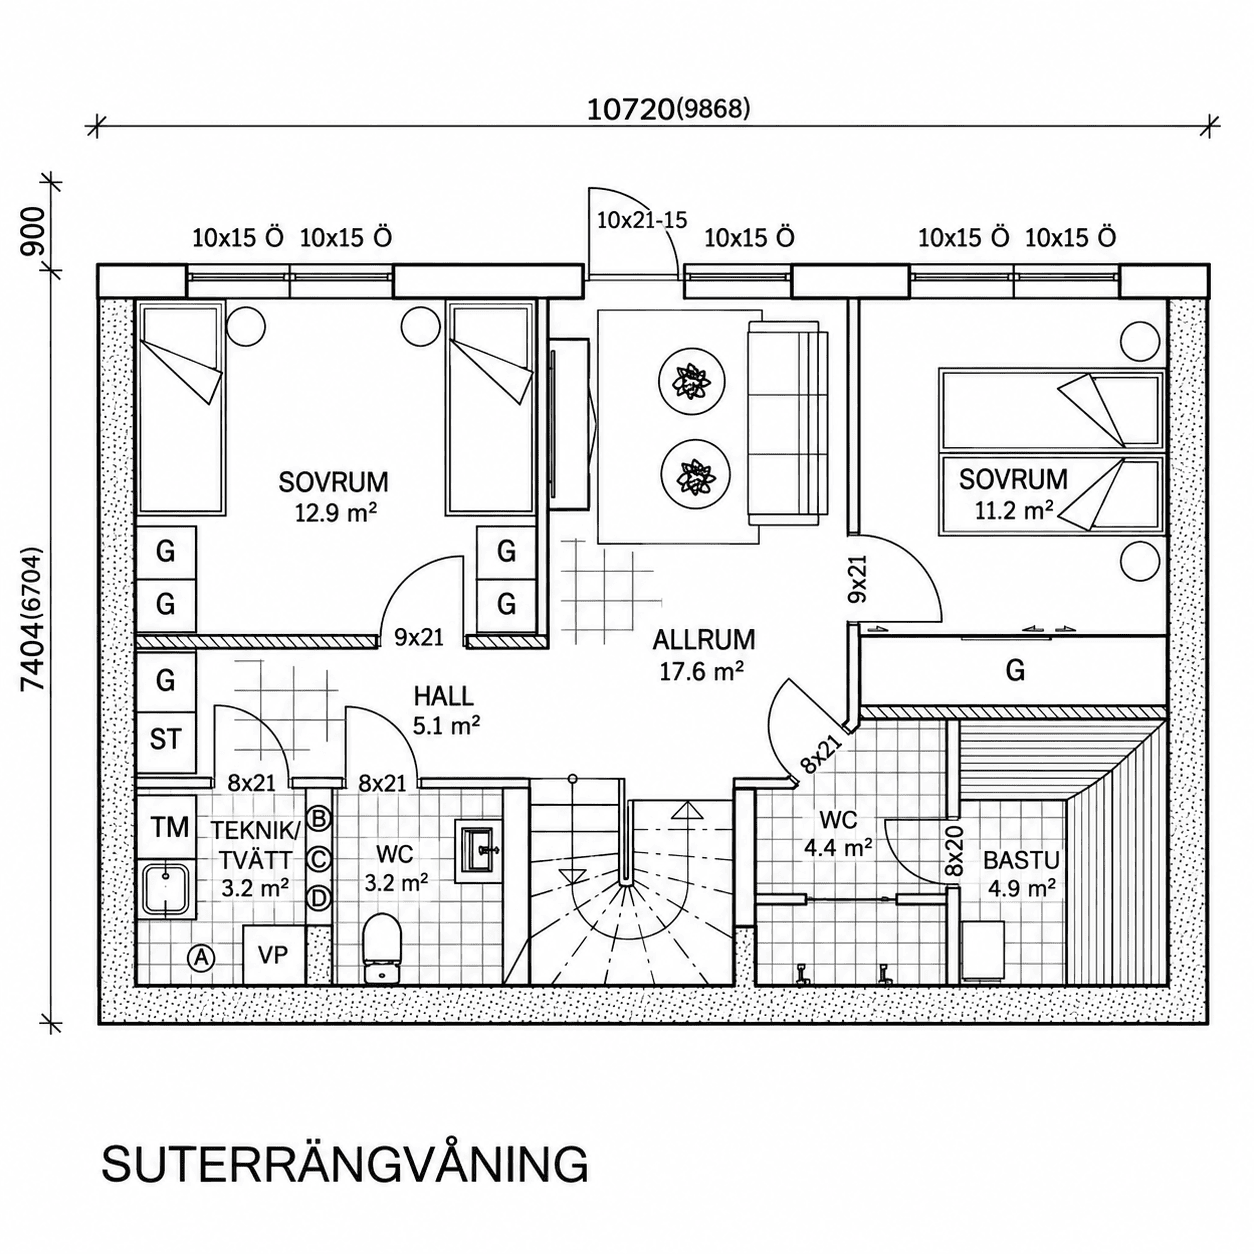
The basement level – sauna, hot tub and the children’s floor
- A living room measuring nearly 18 square metres, with a sofa, two armchairs and a TV, is situated in the centre of the flat.
- The patio door leads straight out into the snow, and the hot tub is just a few metres away.
- One bedroom has a double bed.
- The children’s room has two bunk beds and two pull-out beds – together, they can accommodate up to six children.
- There is also a sauna with its own shower room, an additional toilet and a utility room with a washing machine and tumble dryer.
Experience Stenlodgen
It is only when you see the entire floor plan that Stenlodgen’s strengths become clear. There is room for up to 15 guests here, but the house is designed so that it never feels as though everyone is in the same place at the same time. The ground floor brings the group together around the kitchen, dining area and wood-burning stove, whilst the loft offers a separate living room and the lower ground floor serves as a natural space for children, the sauna and the hot tub.
The result is a mountain chalet that is particularly well suited to two families, multi-generational holidays and groups of friends who want to stay together, with plenty of space for both socialising and privacy.
Check prices and availability for Stenlodgen and find the stay that suits your group.